10407 Royal Road
Description
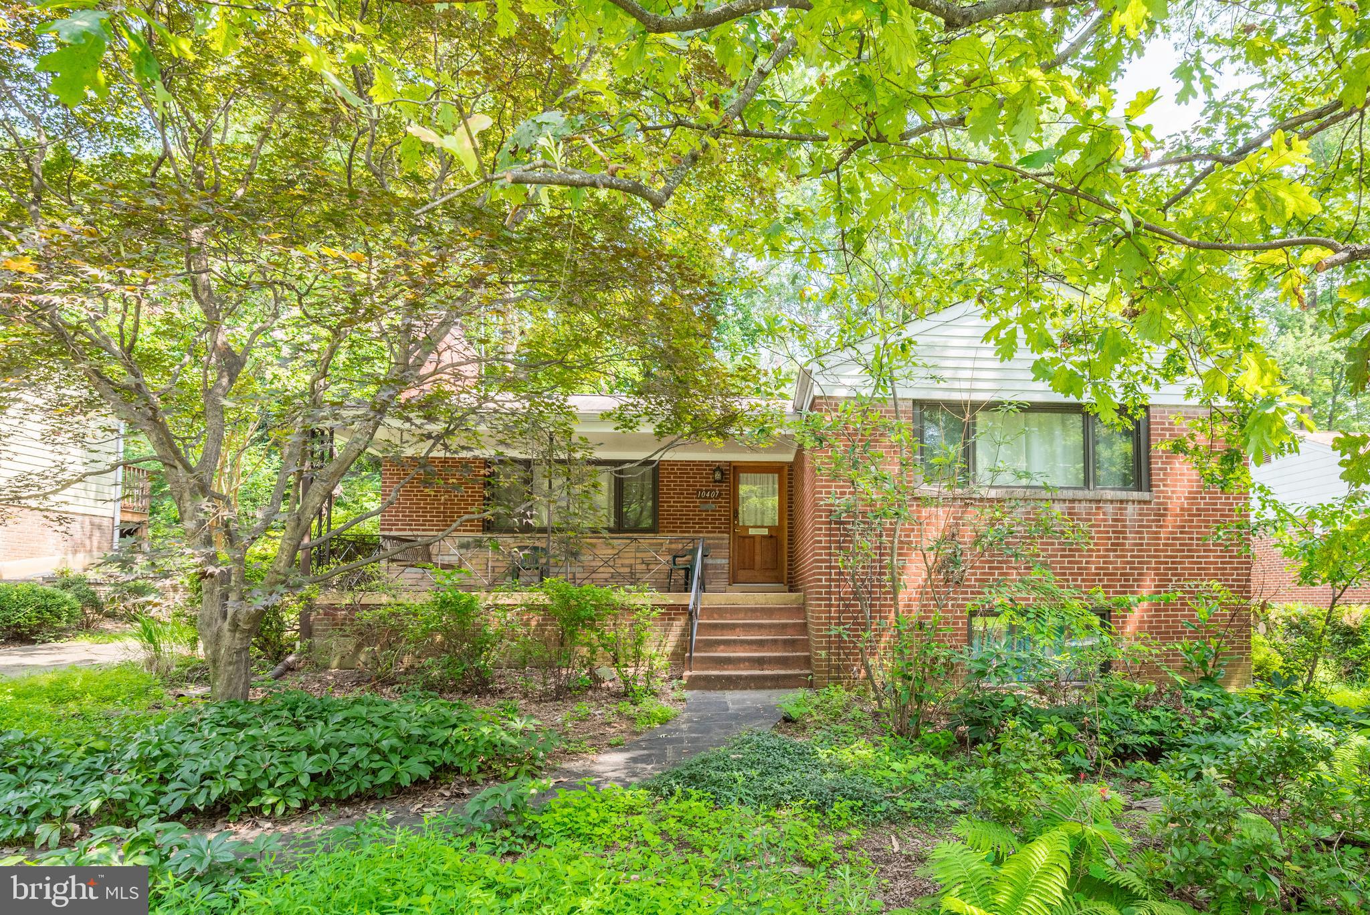
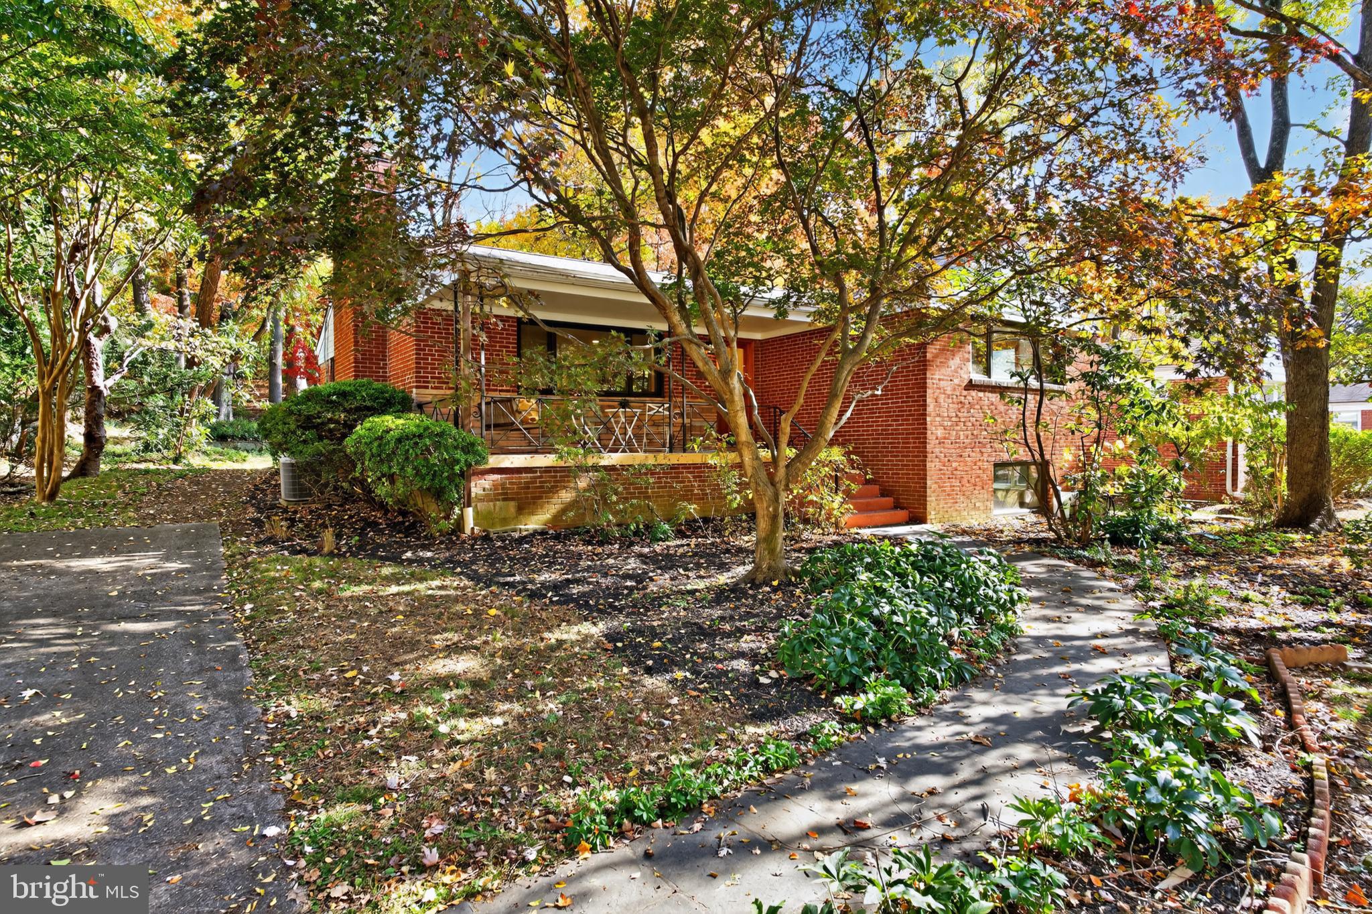
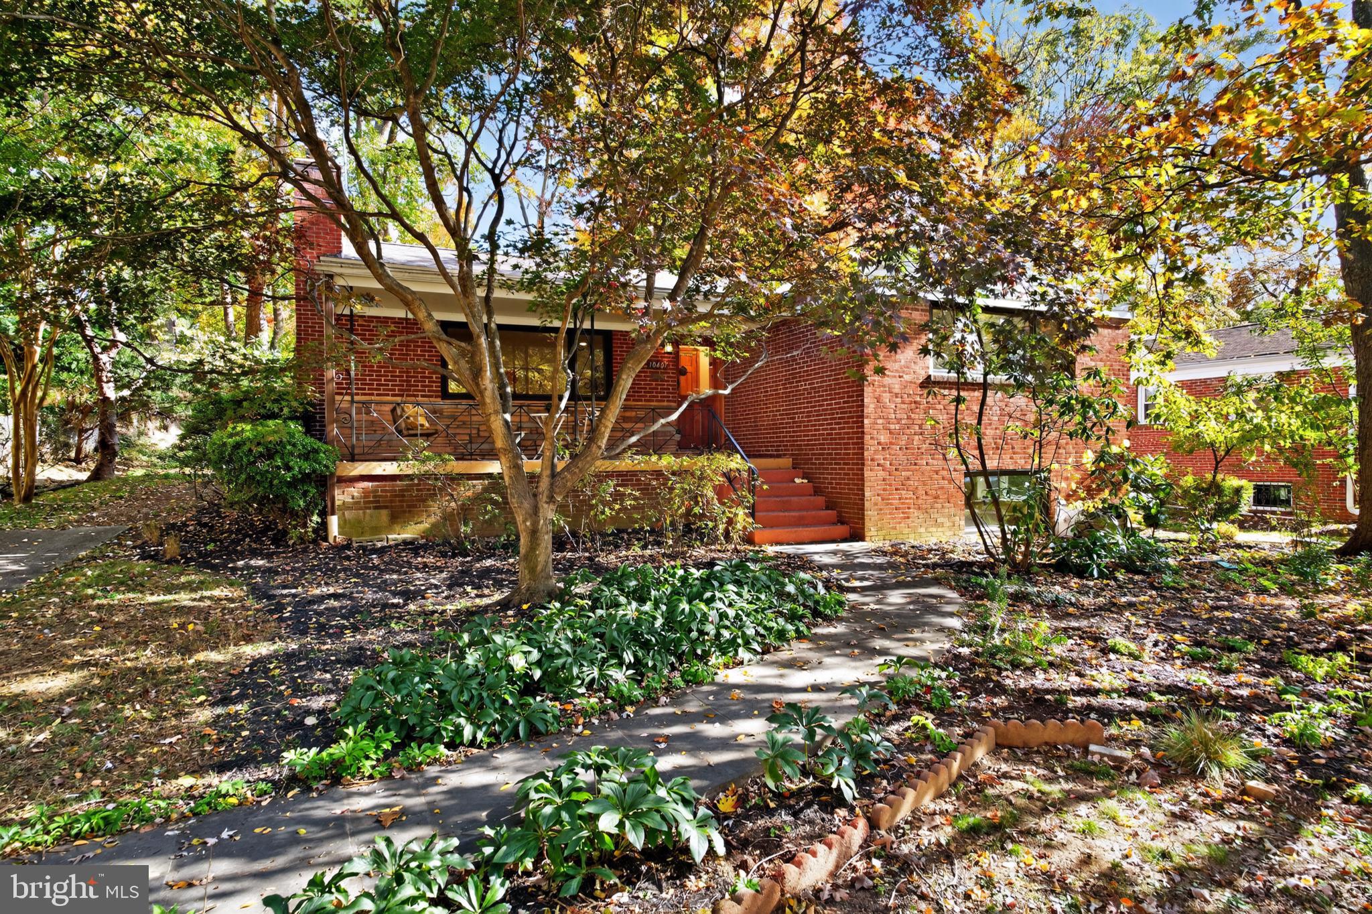


This timeless mid-century modern house is filled with warm wood, natural light, and peaceful views of the birds and woods of West Hillandale. The house’s previous stewards were avid nature lovers. In their decades in the house, they thoughtfully upgraded and expanded the windows and kitchen, ensuring that this spacious home embraces its environment, bringing nature inside.
A striking mature Japanese maple brings light and color to the front yard. Native plants fill the...11/23 - OPEN HOUSE CANCELLED
This timeless mid-century modern house is filled with warm wood, natural light, and peaceful views of the birds and woods of West Hillandale. The house’s previous stewards were avid nature lovers. In their decades in the house, they thoughtfully upgraded and expanded the windows and kitchen, ensuring that this spacious home embraces its environment, bringing nature inside.
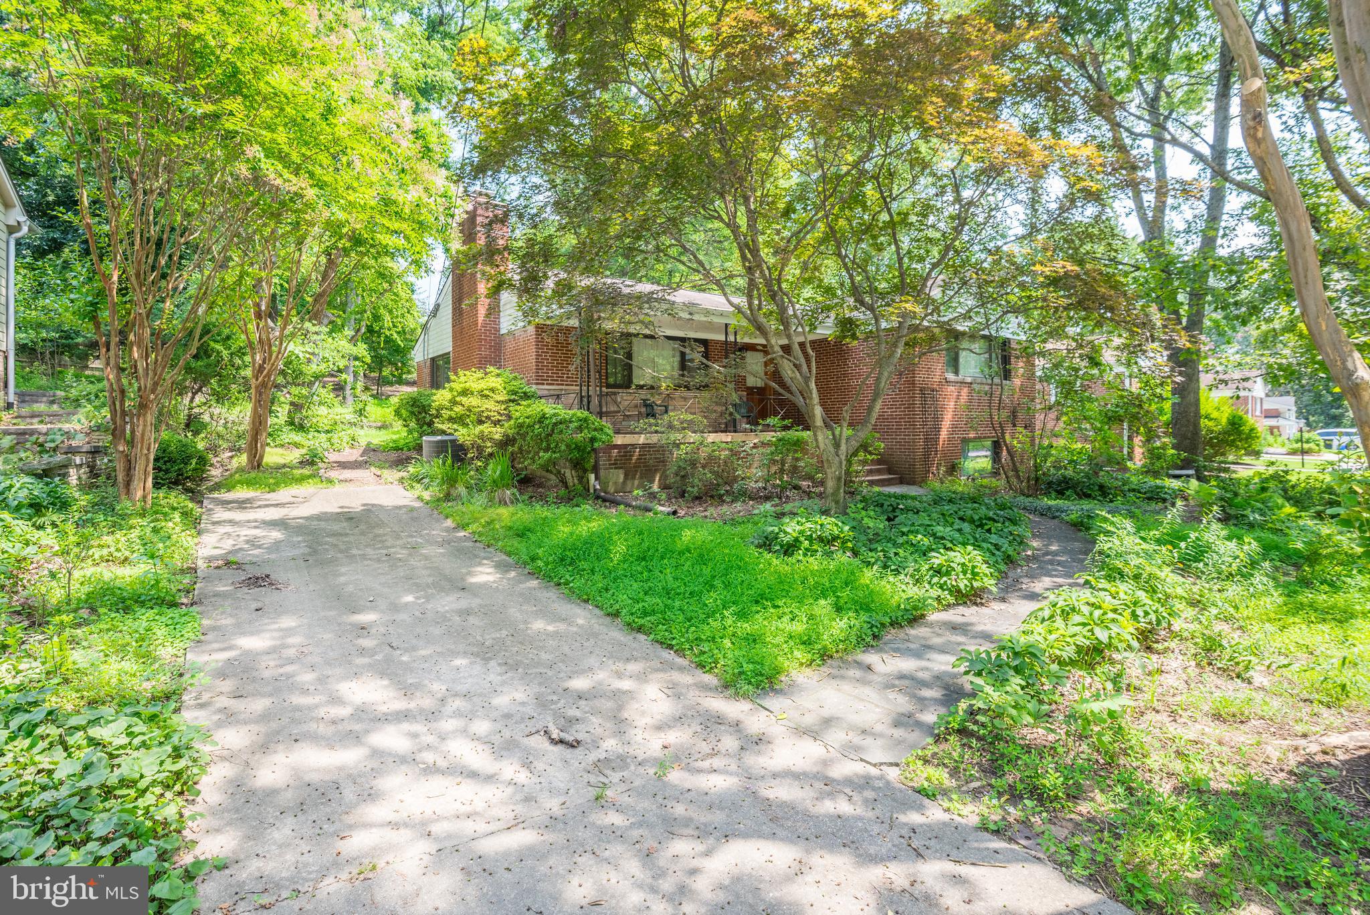
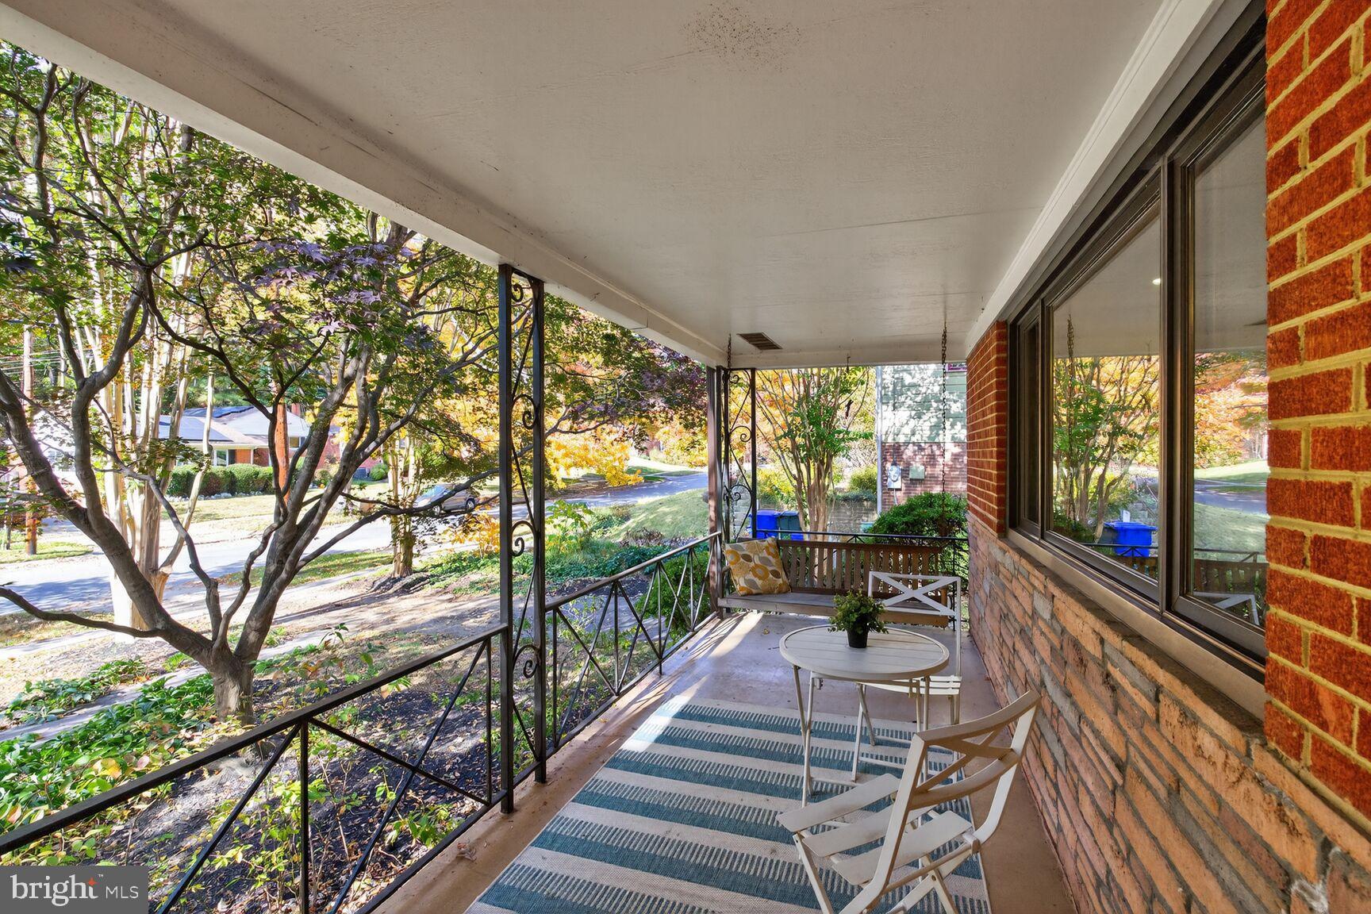
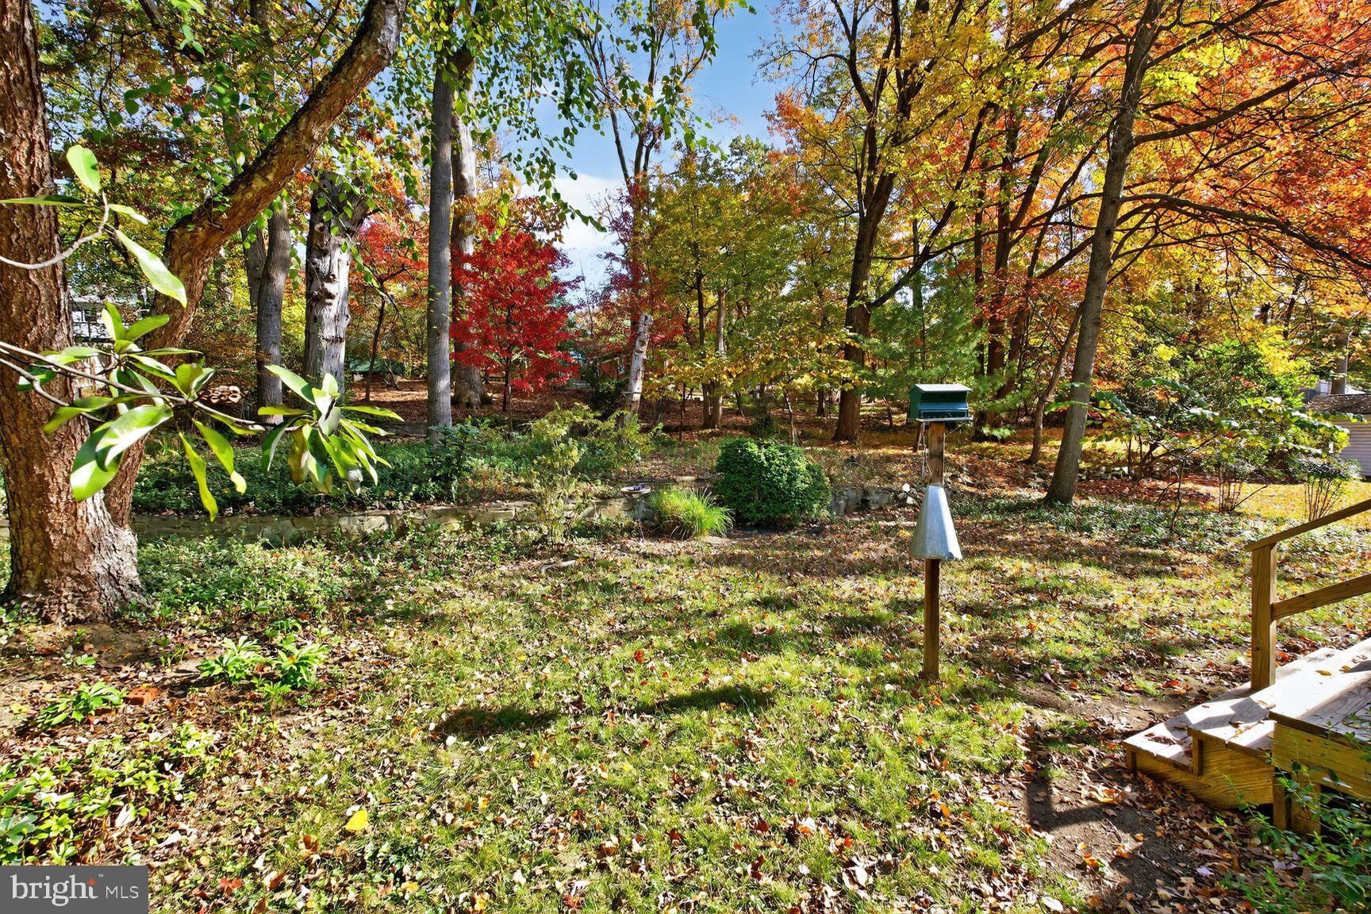
A striking mature Japanese maple brings light and color to the front yard. Native plants fill the quarter-acre lot, which hosts many bird species through the seasons, including sweet little wrens that sing in spring and nest in the birdhouses. A pair of towering crape myrtles stand on either side of the driveway, which holds two cars. The front porch swing is the perfect place for tea and a book. The quiet street is lined with sidewalks and it’s less than a mile to the nearest trailhead of the Northwest Branch trail system from where you can hike upstream to Wheaton Regional Park or downstream to the Anacostia River, keeping an eye out for herons, kingfishers, and red-shouldered hawks.
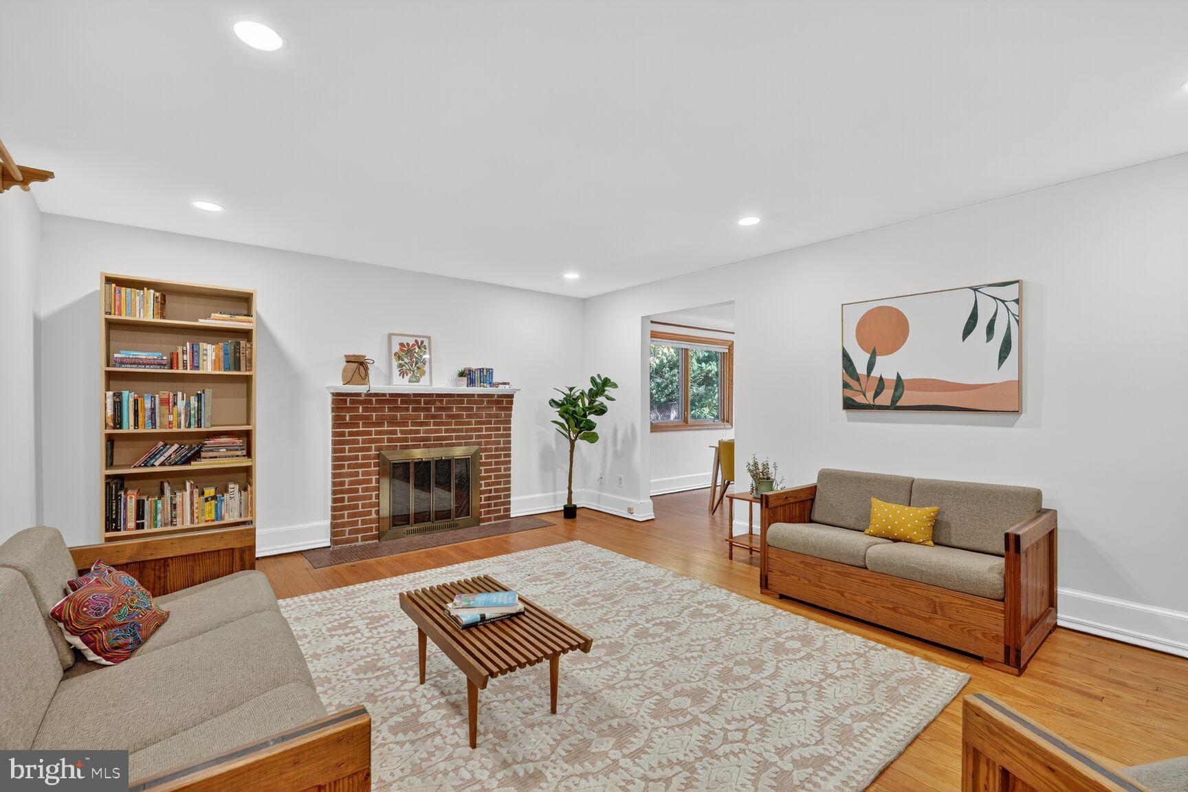
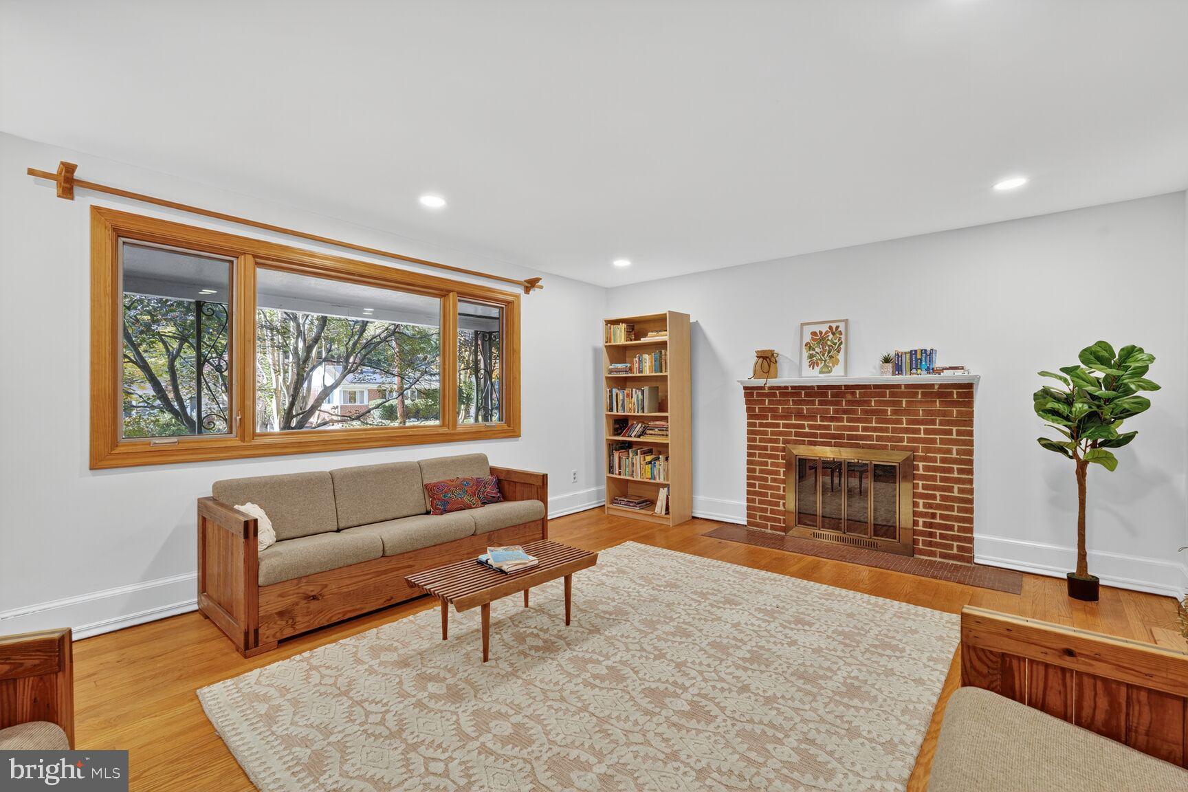
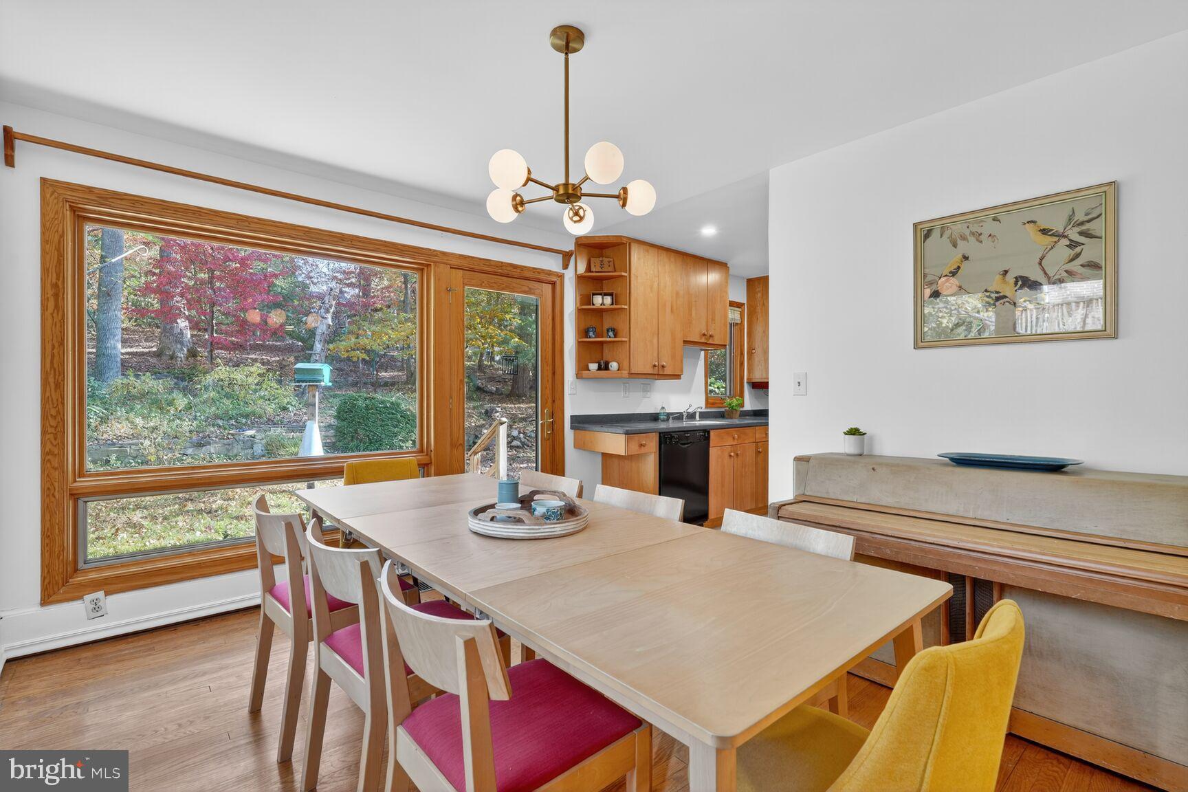
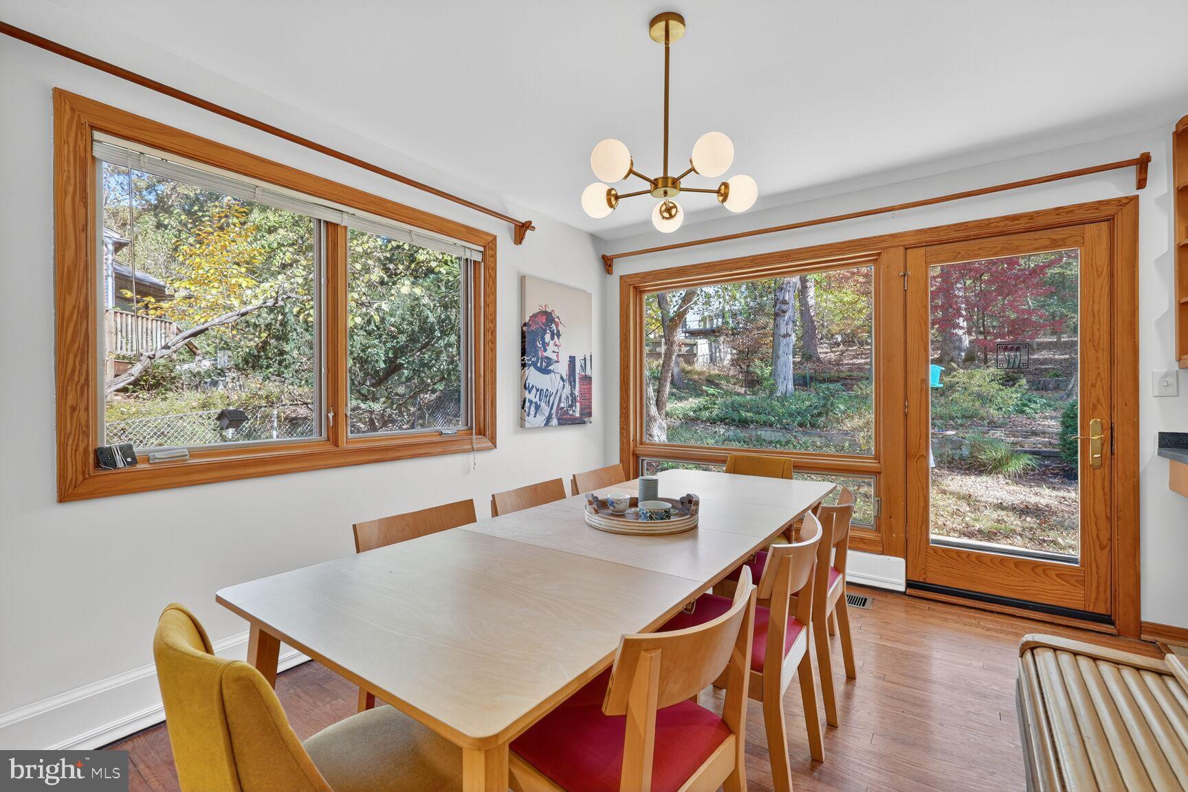
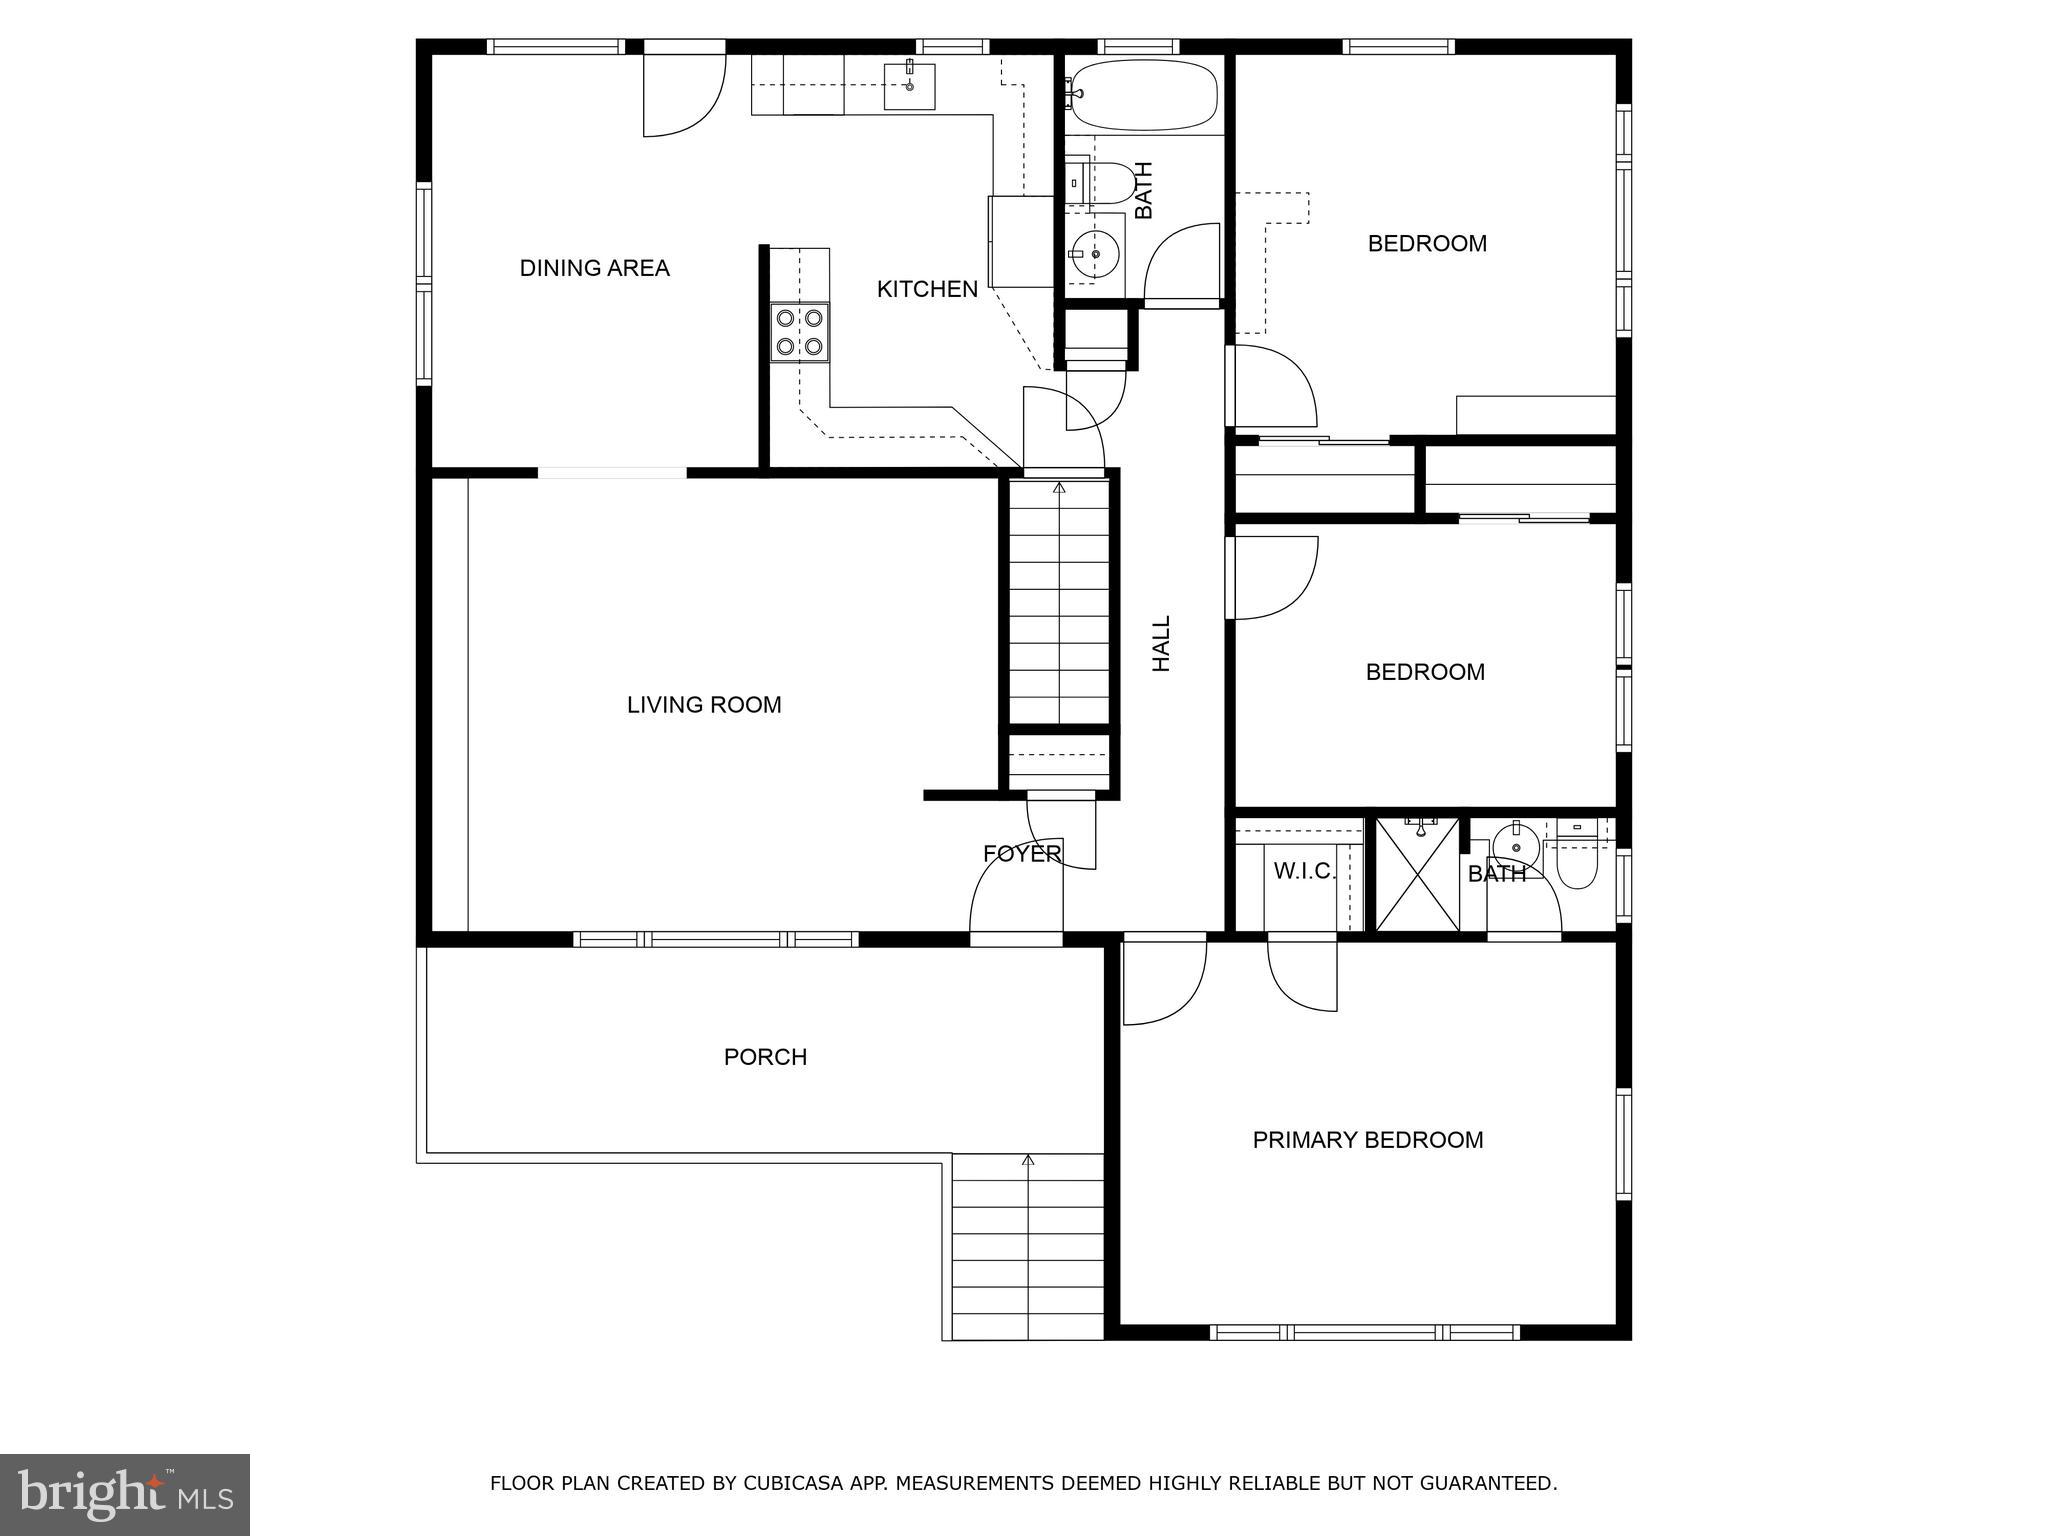
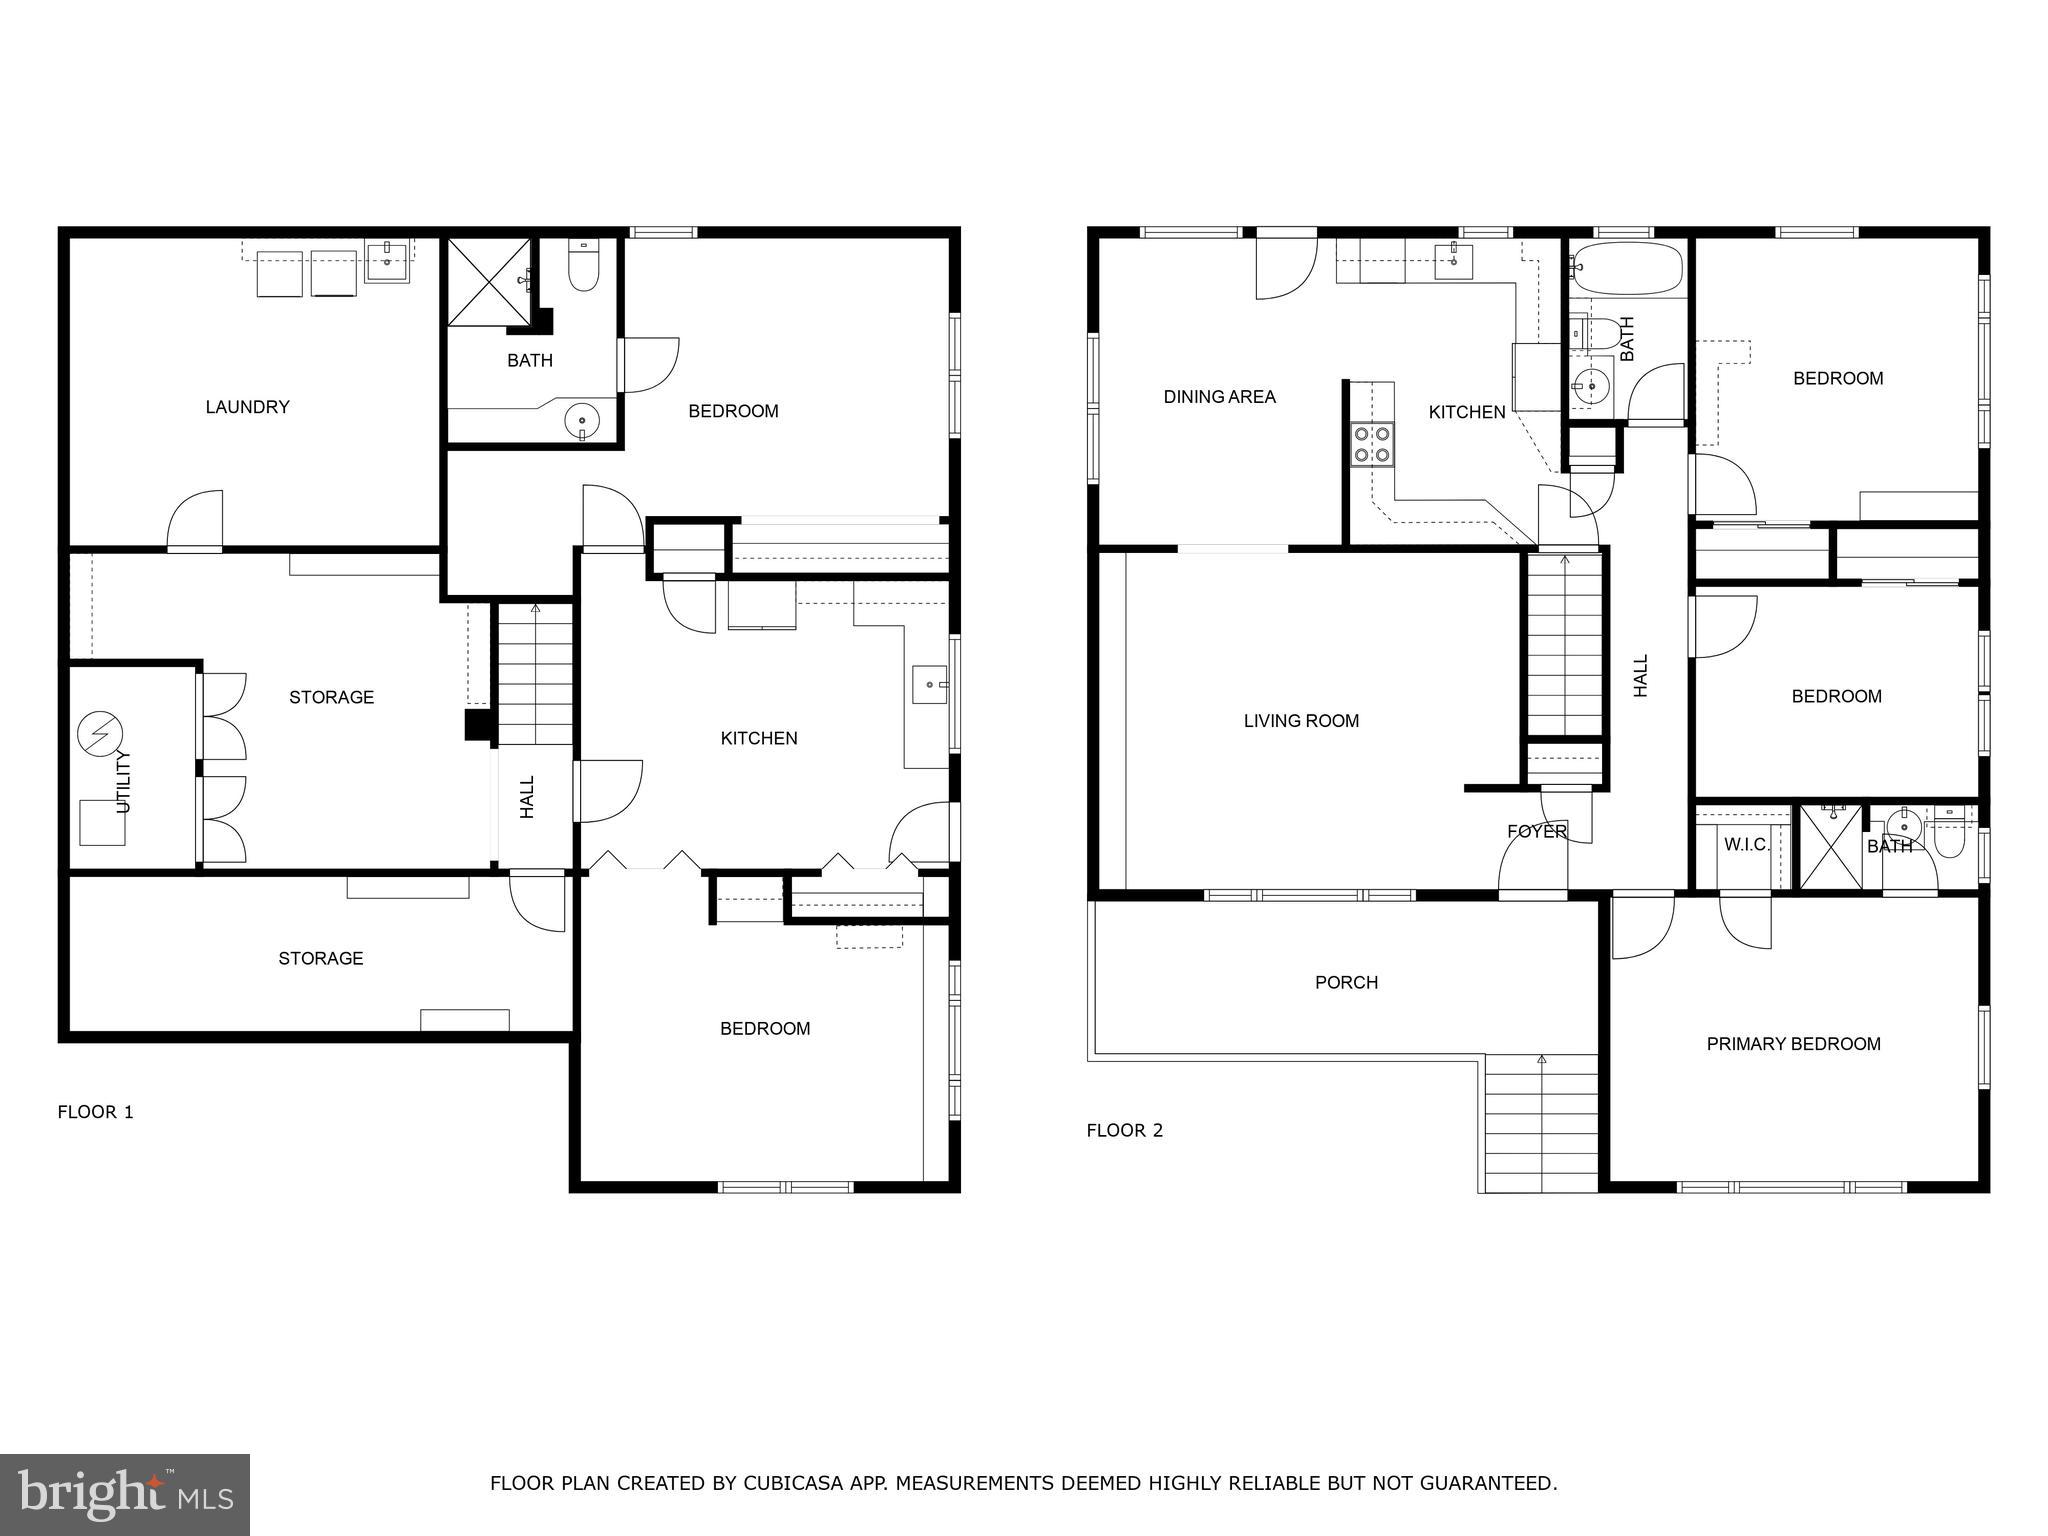
Just inside the front door is the living room, warm and spacious with a fireplace and oak hardwood floors. Next to the living room, the formal dining room opens to the kitchen. Thanks to the huge windows, every seat at the dining room table has a view of the beautifully landscaped backyard, with plants carefully chosen to be beautiful in all seasons.
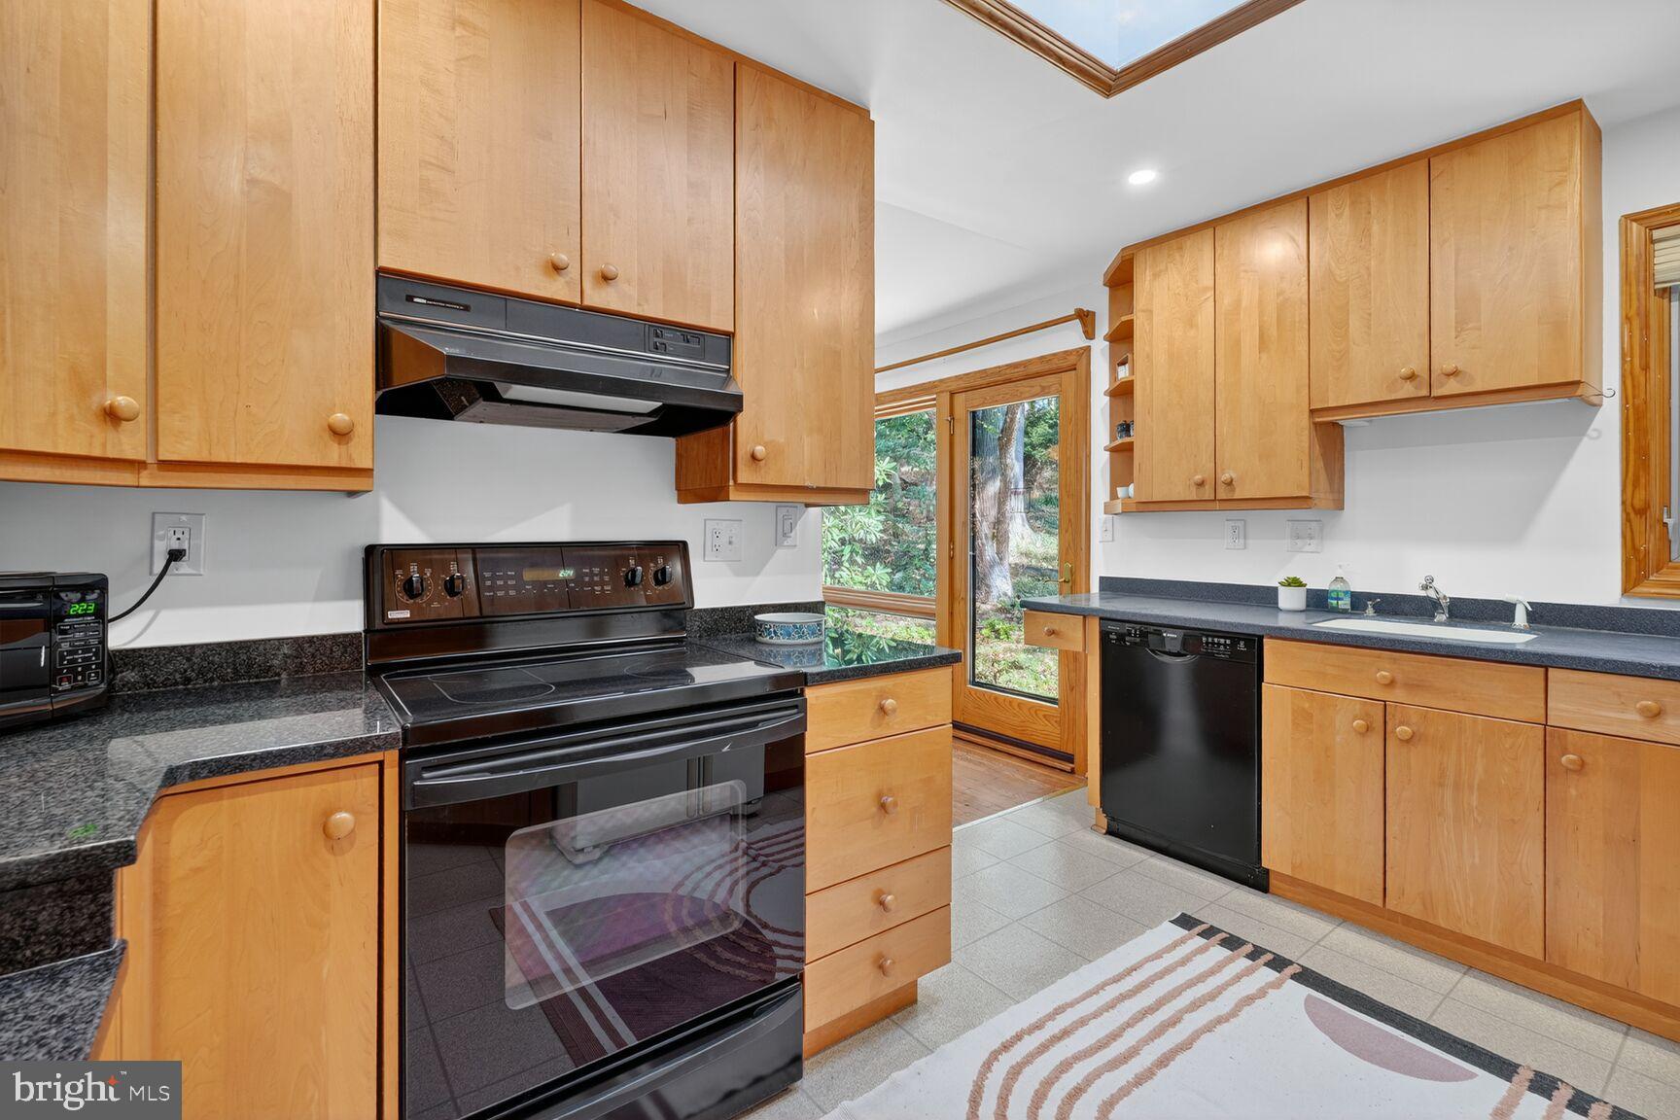

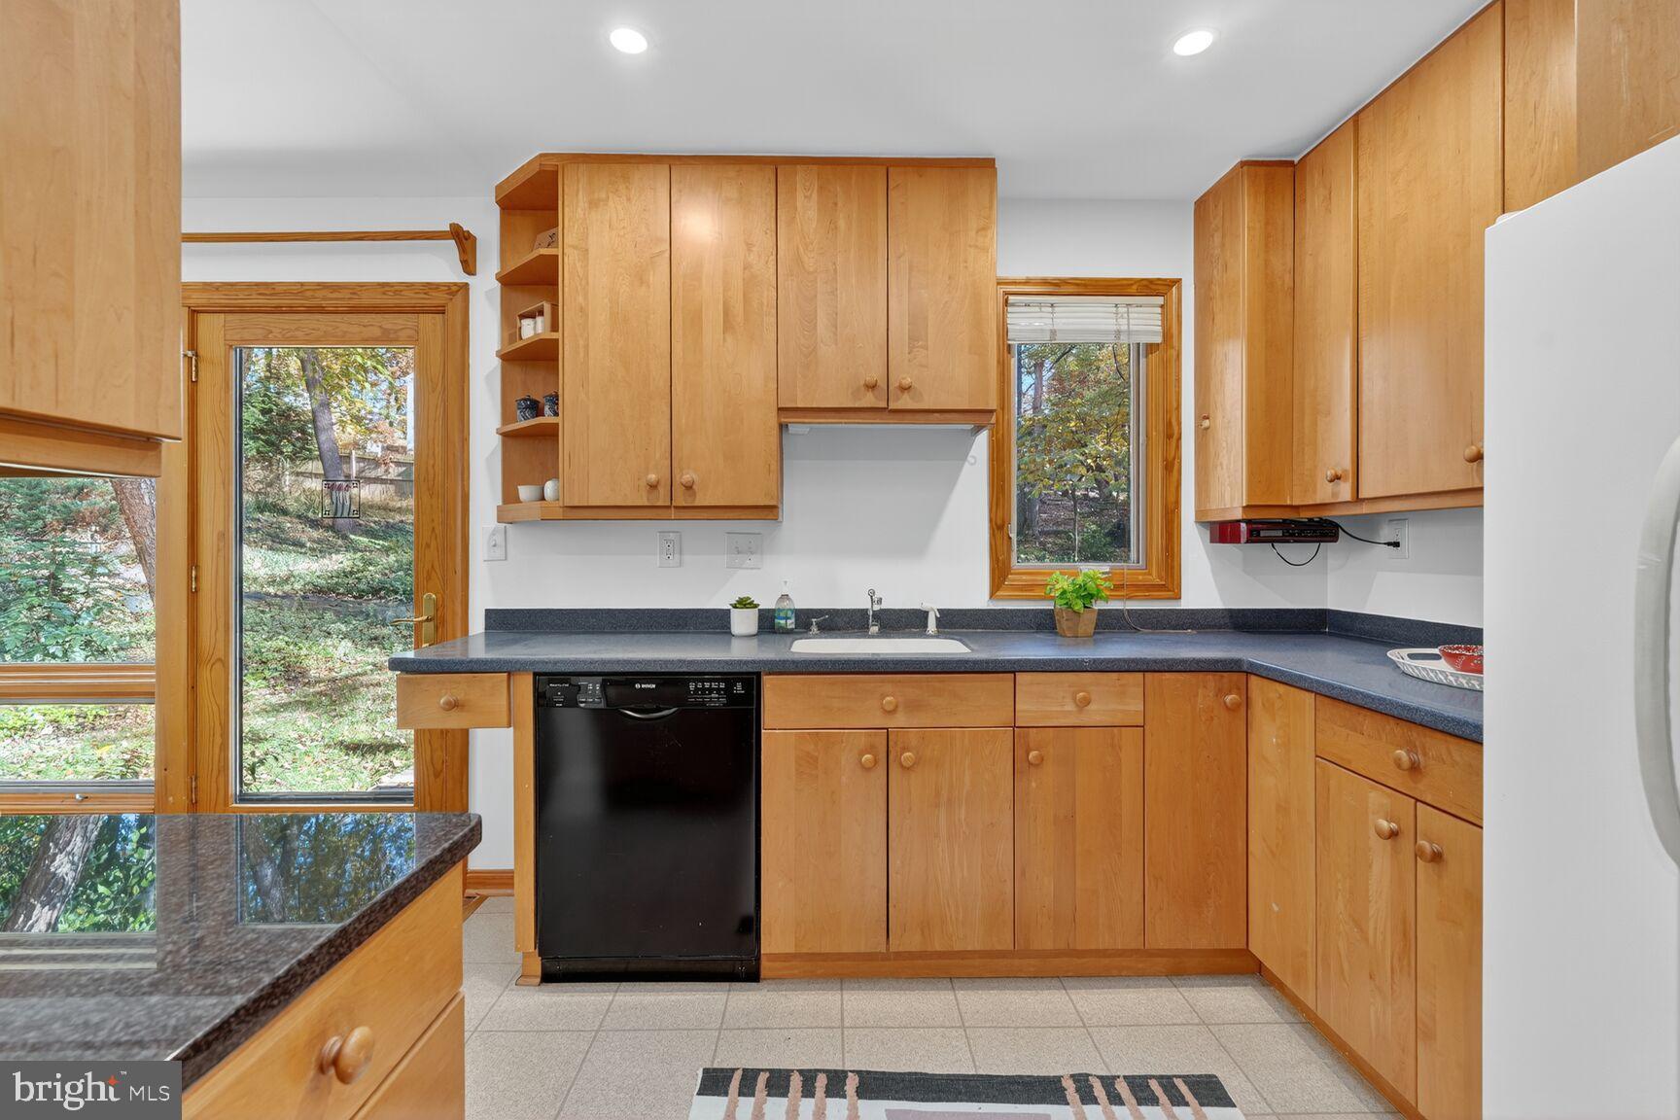
The kitchen skylight brings in more natural light, and four people can work at once at the ample counterspace. The kitchen was thoughtfully planned by its main user, an experienced home cook. The ample cabinetry fits kitchen equipment and dishes, while attractive open shelving can display collections. A pantry closet keeps staples close at hand. The kitchen includes granite and Corian counters, including a baking station with a low countertop for more comfortable mixing and kneading.
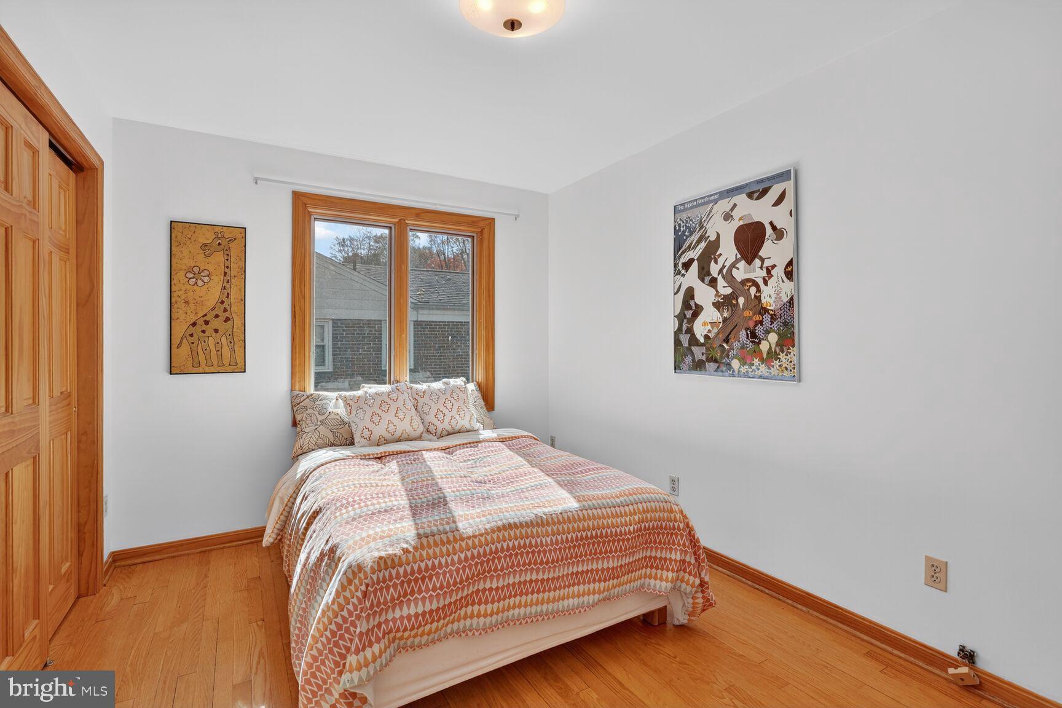
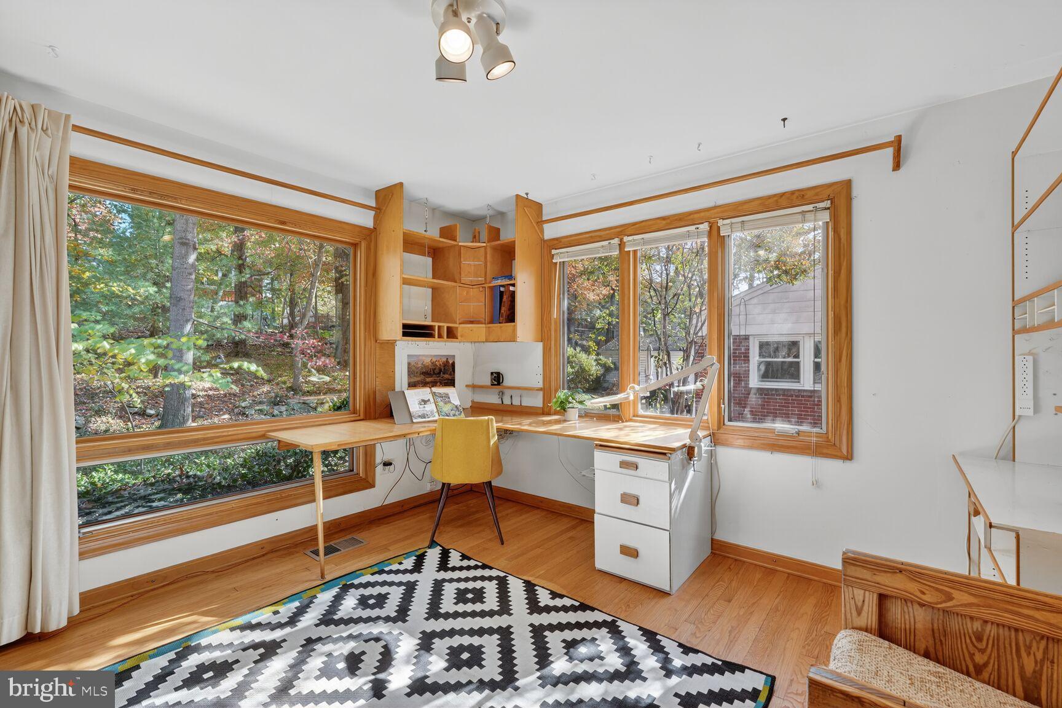
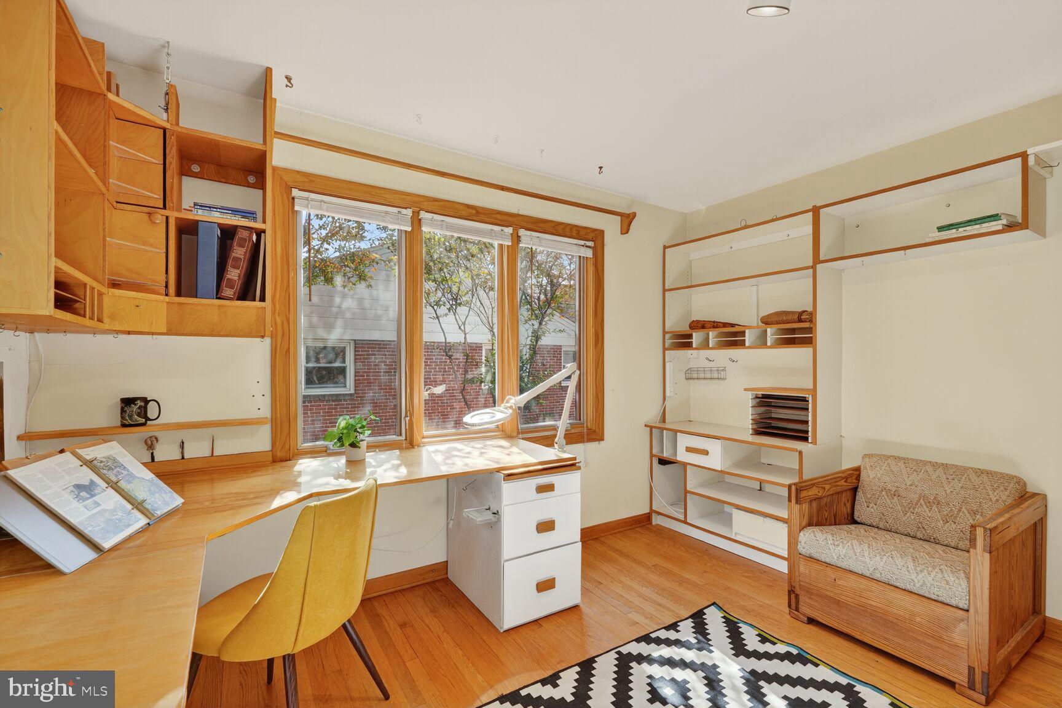
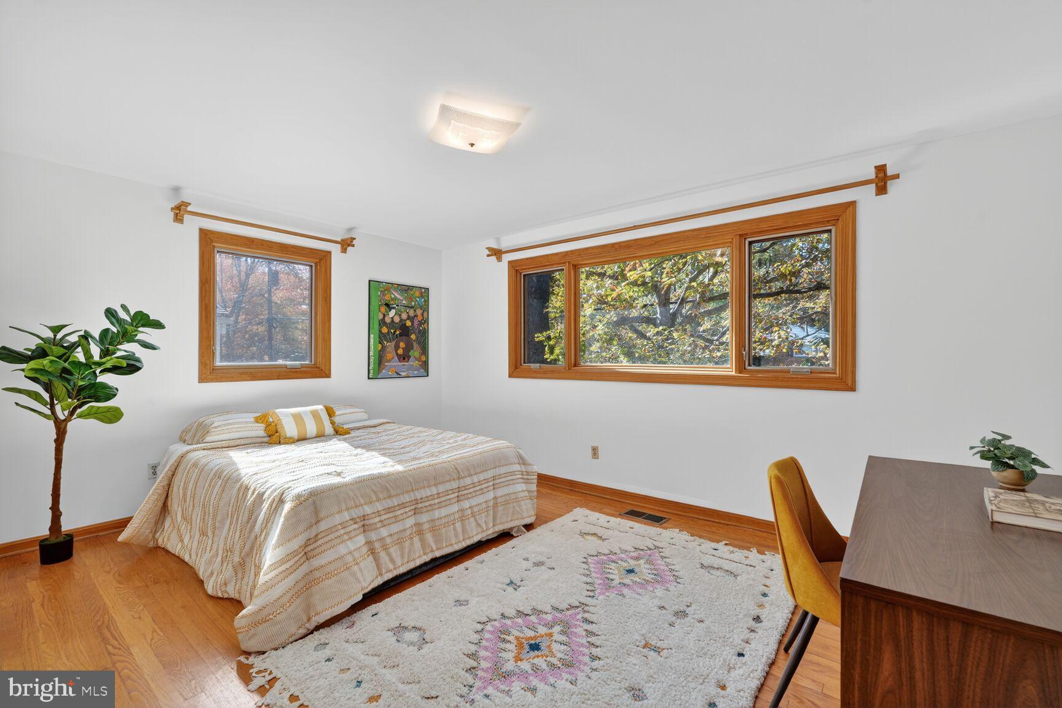
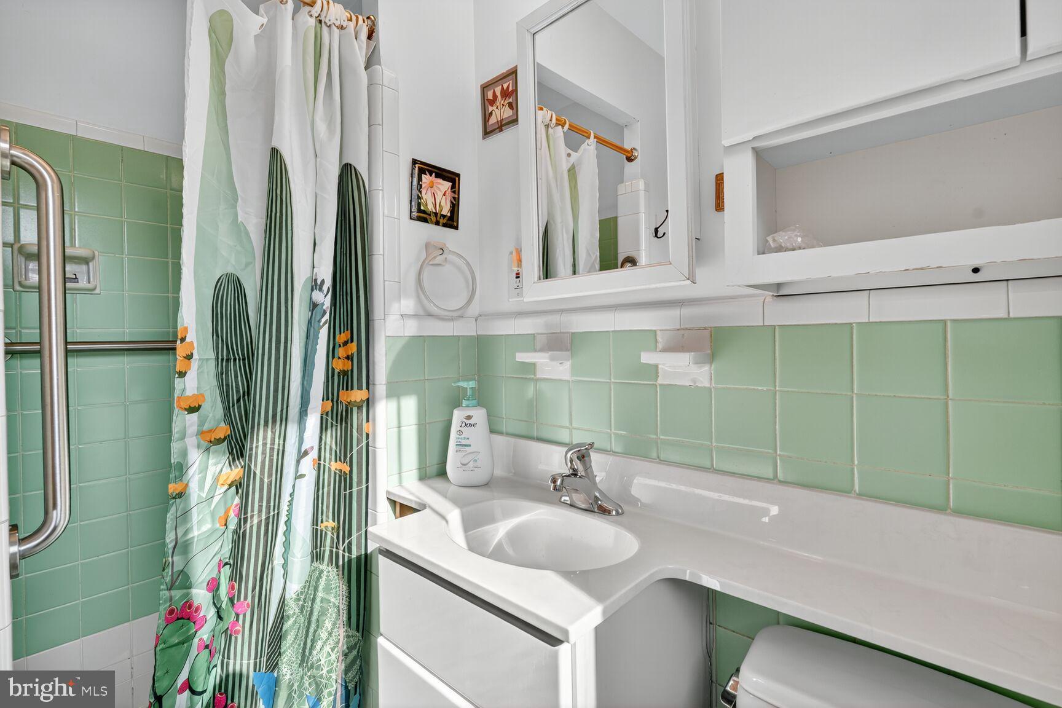

The three spacious bedrooms upstairs are all large enough for queen or king beds. The largest being the primary with an en suite bath. A committed woodworker with an eye for design built the shelves and desk in the back bedroom – oriented toward another gorgeous view of the backyard. Large bedroom closets, including a walk-in closet in the primary bedroom, are only the beginning of the storage. There’s also a coat closet by the front door, a linen closet in the hall, and a whole attic of space, not to mention all of the additional storage in the basement.

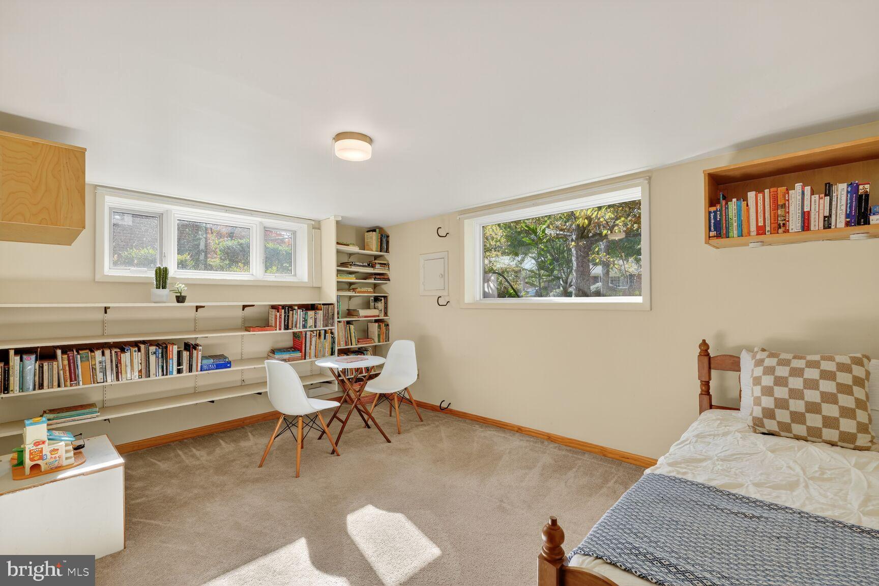
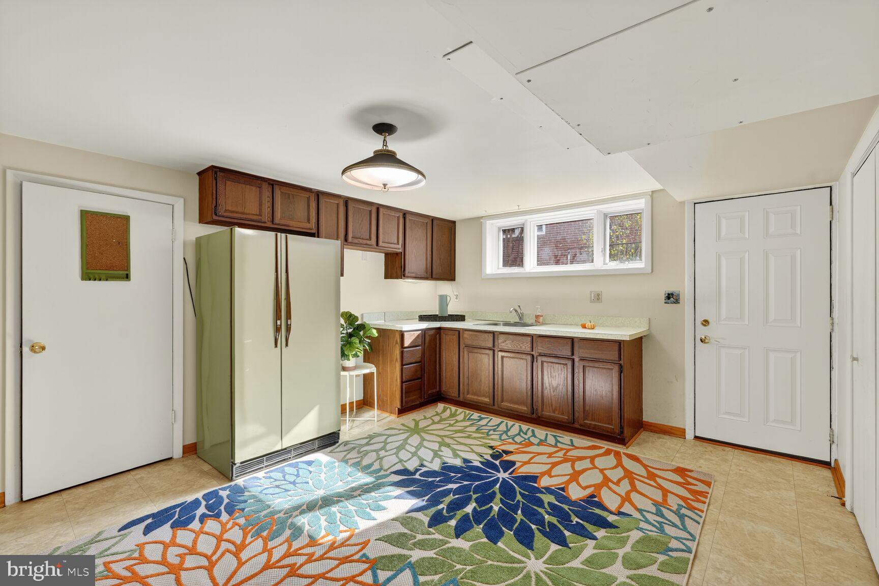

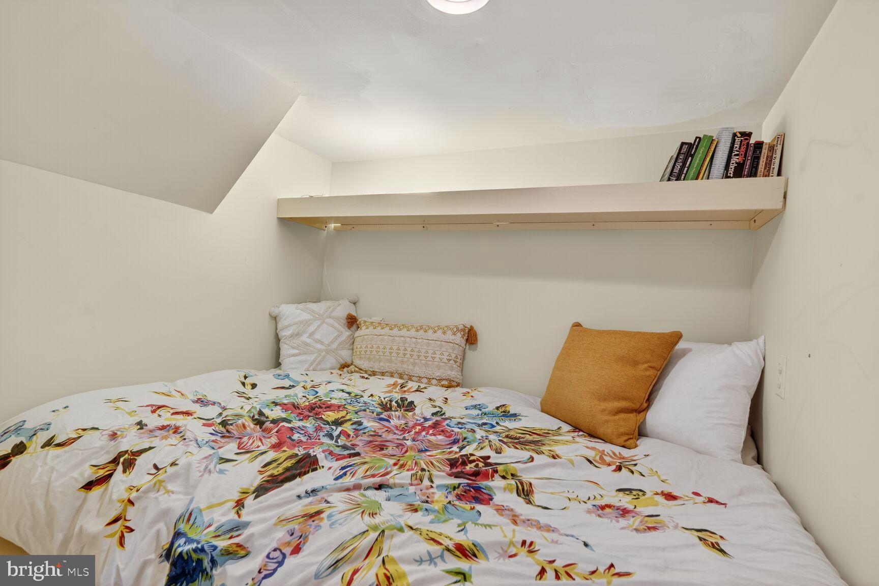
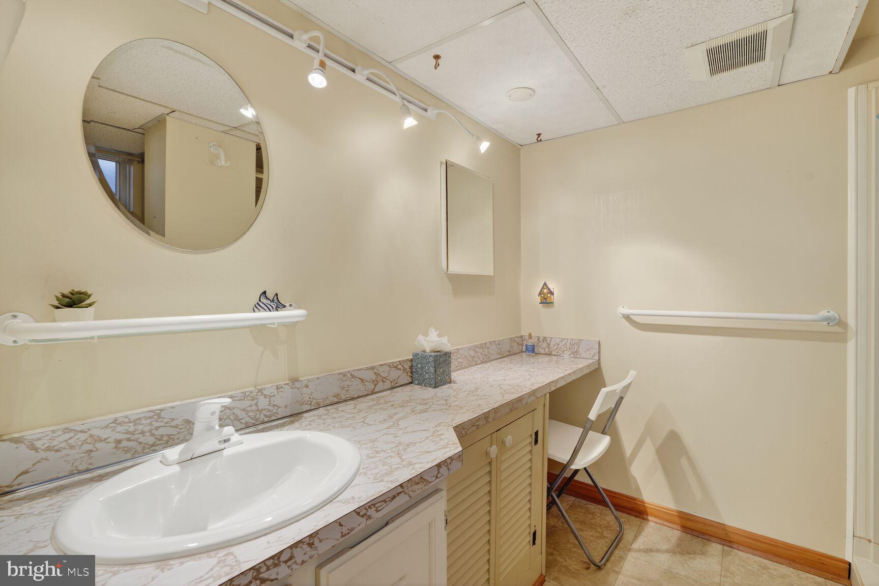
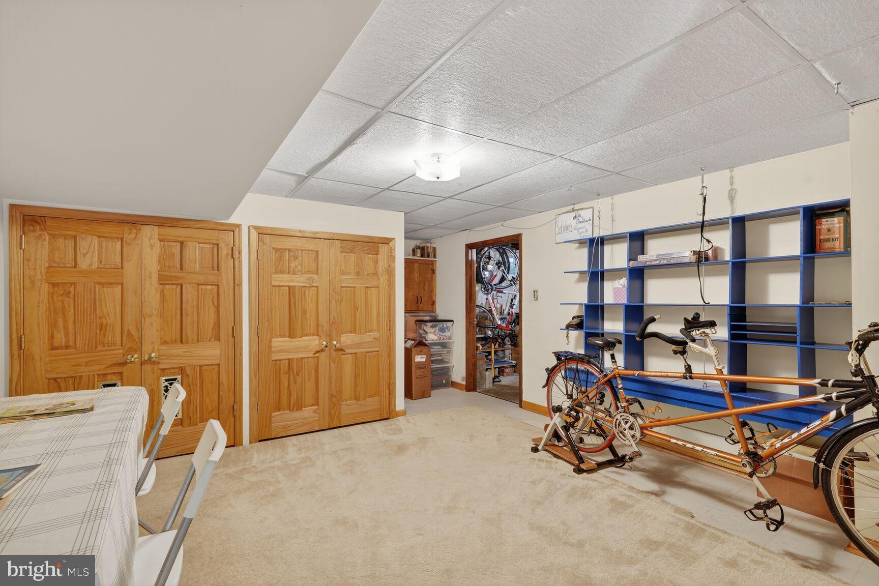
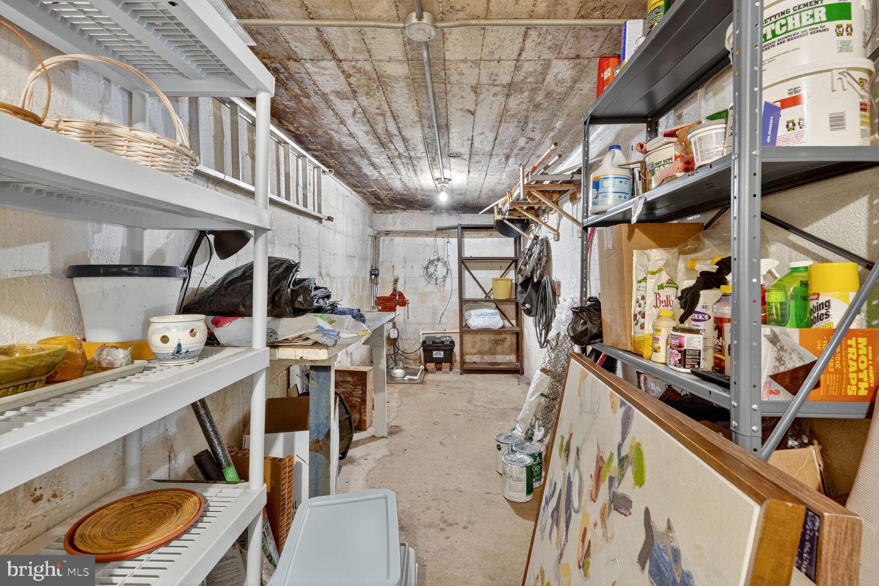
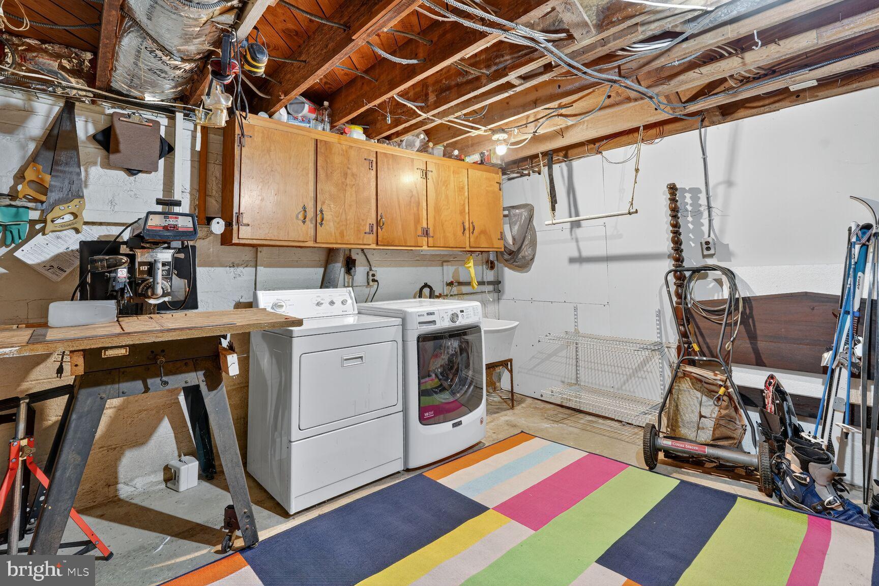
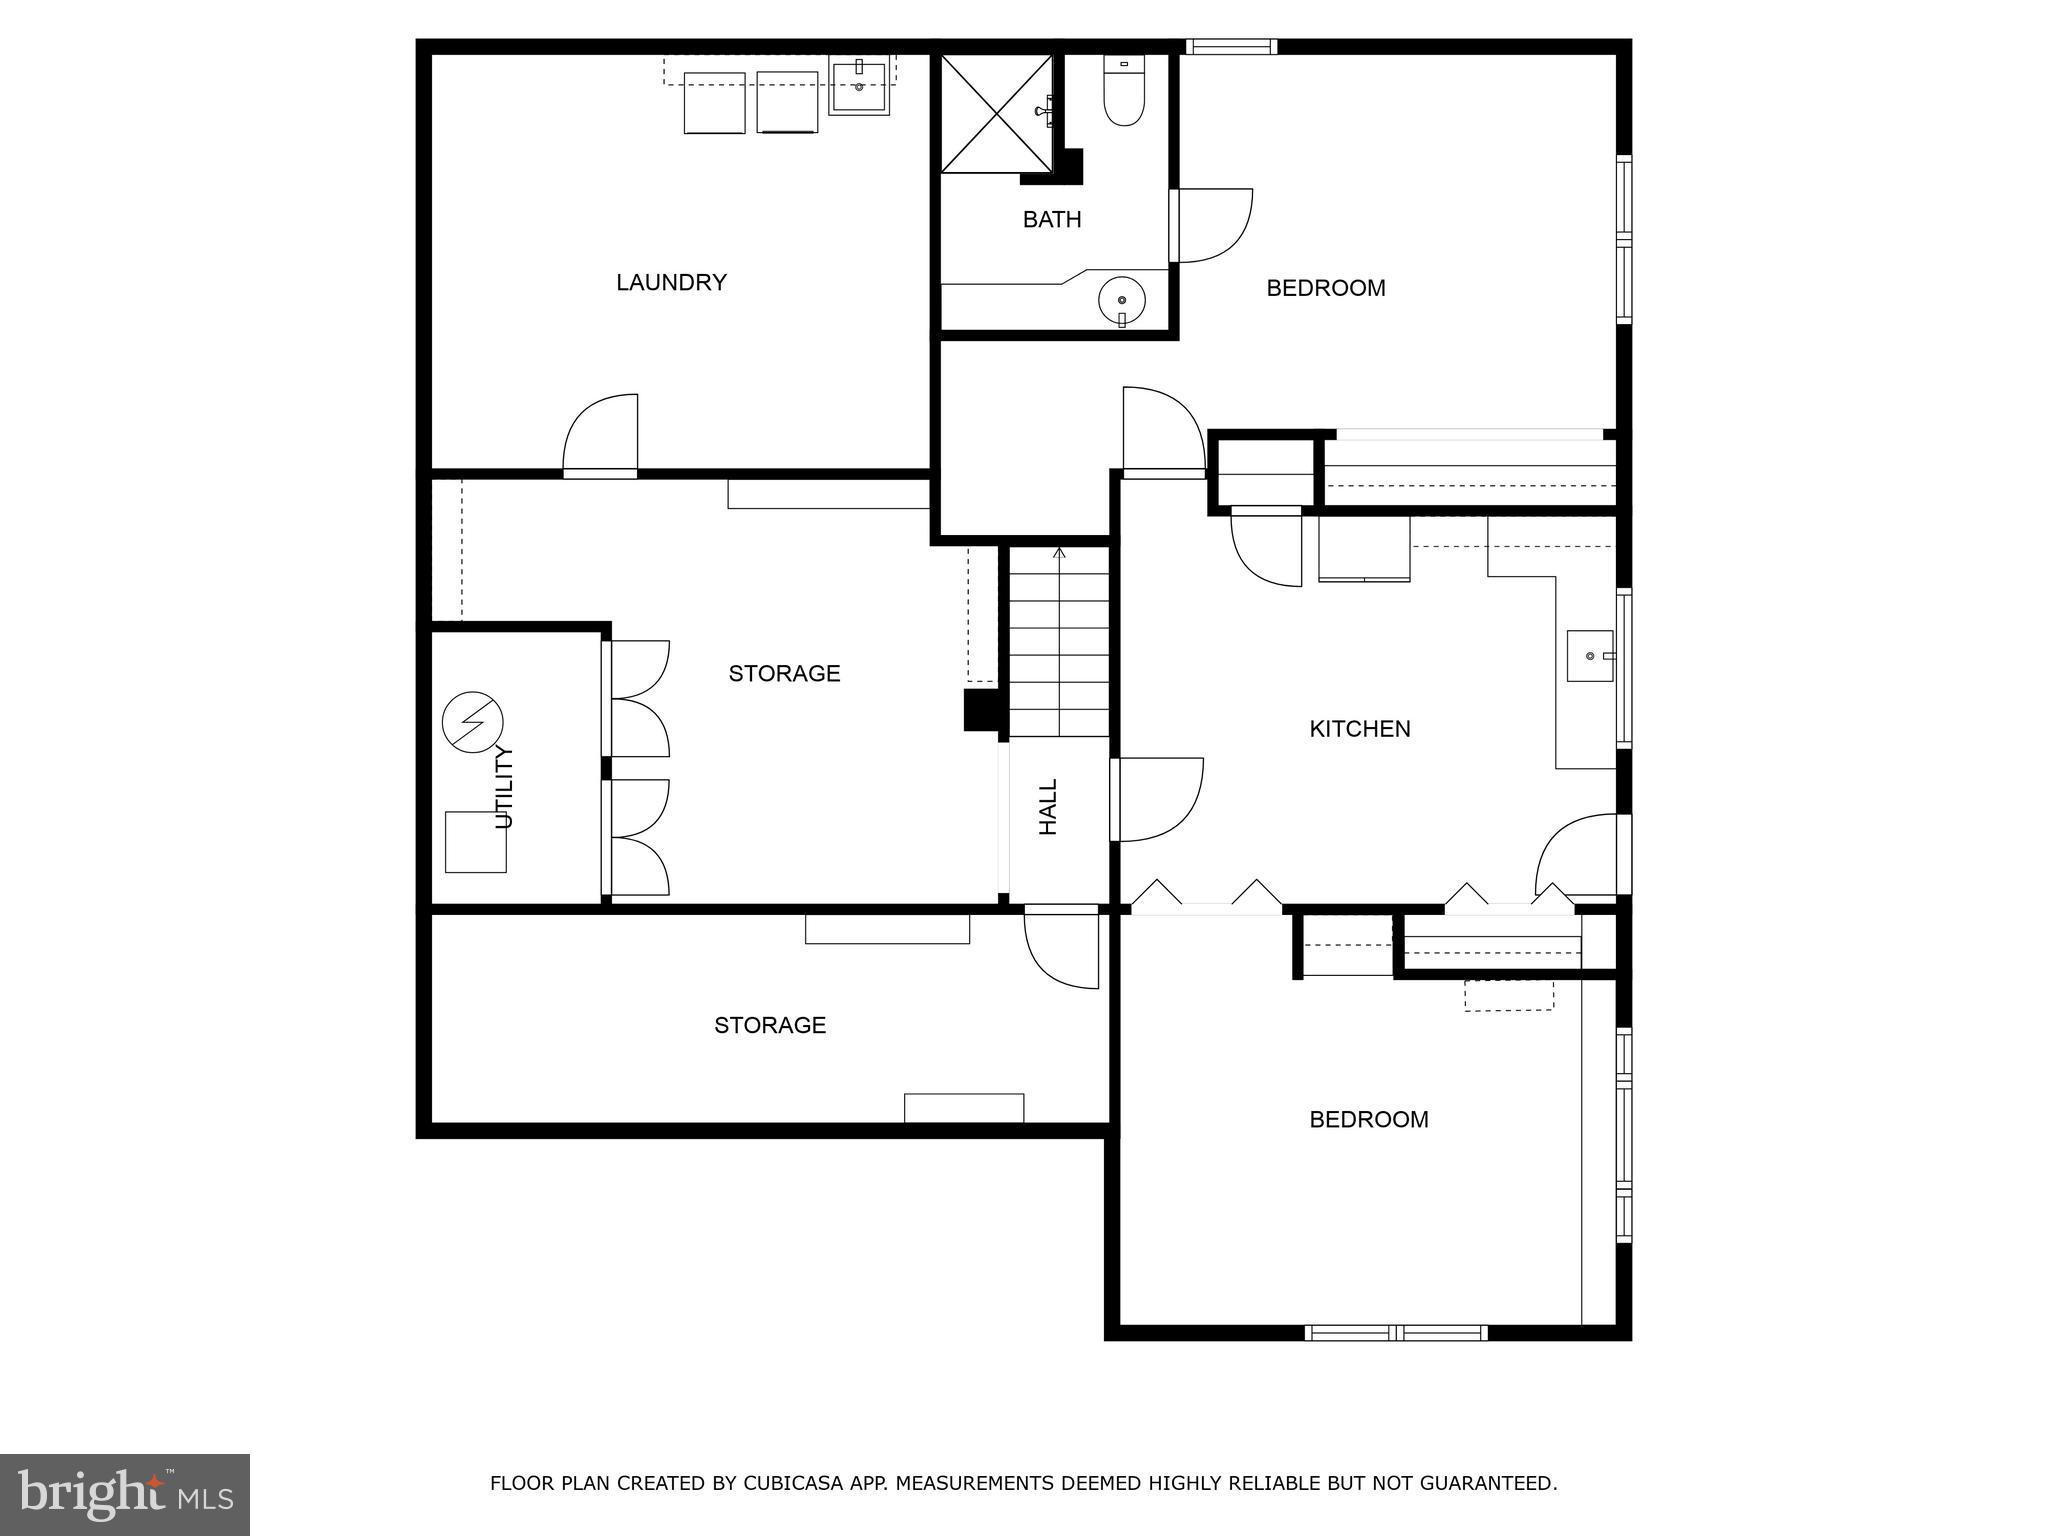
One of the house’s biggest surprises waits in the basement: Turn left at the bottom of the stairs to enter the second kitchen, the centerpiece of a walk-out, flexible space with egress. On either side of the kitchen are two more bedrooms with updated windows, built-in shelves, and a full bath – suitable for in-laws or adult children. The front room, with more built-in shelves and ample sunlight from the enlarged windows, can function as a living room or a den. This amazing lower level space could easily be transformed into a guest apartment, airbnb, or long term rental. In addition to the 3 room suite with egress, the basement has a rec room and two unfinished storage areas for gardening tools, a woodworking shop, or other hobbies.
The woodworker brought his same meticulous care to the maintenance of the house and its systems. The roof was installed in 2025 with a 20-year labor warranty. The house has central heat and air conditioning with a well-maintained HVAC. An attic fan can cool the whole house off in minutes and comes with a custom-made insulated wooden cover to conserve heat in the winter. Hand-dug French drains ensure the basement stays dry, along with the sump pump, replaced in 2025. The main level of the house features fresh paint and oak hardwoods throughout. Build your future in this oasis of calm and creativity. Many happy years have been spent at 10407 Royal Road.


Location
Sold By RE/MAX Distinctive Real Estate, Inc.
$3,661 per month
30 year fixed, 7.03% Interest
$3,203
$458
$0
 1
1Property Information for 10407 Royal Road
Property Details
- Taxes: $5,493 / year
- MLS Type: Residential / Fee Simple
- County: Montgomery County
- Buyer's Agent Compensation: 0%
- Compensation Remarks: none
- Tax ID Number: 16050031213
- Ownership: Fee Simple
- Condo Coop Association: No
- HOA: No
- Structure Type: Detached
- Style: Mid-Century Modern, Raised Ranch/Rambler, Ranch/Rambler
- Levels/Stories: 2
- Waterfront: No
- Garage: No
- Expected On Market Date: 11-01-2025
- Subdivision: HILLANDALE
- Subdivision: HILLANDALE (MONTGOMERY MD)
- Legal Subdivision: CRESTHAVEN
- Total Parking Spaces: 2
- Central Air: Yes
- Basement: Yes
- Room Count: 15
- Above Grade Finished SQFT: 1,381.00
- Above Grade Fin SQFT Source: Assessor
- Below Grade Finished SQFT: 921.00
- Below Grade Fin SQFT Source: Estimated
- Below Grade Unfinished SQFT: 416.00
- Below Grade Unfin SQFT Source: Estimated
- Total Below Grade SQFT: 1,337.00
- Total Below Grade SQFT Source: Estimated
- New Construction: No
- Property Condition: Very Good
Building Information
- Stories: 2
- Year Built: 1954
- Lot Size: 0.24 AC / 10,483 SF
Location
- In City Limits: No
- School District Name: MONTGOMERY COUNTY PUBLIC SCHOOLS
- School District County ID: 121138126809
- SchoolDistrictSource: Listing Agent
- Elementary School: CRESTHAVEN (MONTGOMERY MD)
- High School: SPRINGBROOK (MONTGOMERY MD)
- County: MONTGOMERY
Waterfront / Water Access
- Water View: No
- Water Access: No
- Water Oriented: No
- Navigable Water: No
- Tidal Water: No
- Riparian Rights Y/N: No
Association / Community Info
- Senior Community: No
Taxes and Assessment
- Tax Year: 2025
- Tax Assessed Value: $466,167
- Year Assessed: 2025
- County Tax: $4,844
- Improvement Assessed Value: $277,000
- City Town Tax: $0
- Land Assessed Value: $217,900
- Clean Green Assessed: No
- Front Foot Fee: $0
- Front Foot Fee Payment Frequency: Annually
- Land Use Code: R
- Refuse Fee: $478
- Zoning: RESIDENTIAL
- Tax Lot: 6
- School Tax: $0
- Automatically Update Tax Values Y/N: Yes
Rooms
- # Bedrooms Count Main Level: 3
- # Bathrooms Count Main Level: 2
- # Bathrooms Full Main Level: 2
- # Bathrooms Half Main Level: 0
- # Bedrooms All Lower Levels: 1
- # Bathrooms All Lower Levels: 1
- # Bathrooms Full All Lower Levels: 1
- # Bathrooms Half All Lower Levels: 0
- # Bedrooms Lower Level: 1
- # Bathrooms Lower Level: 1
- # Bathrooms Full Lower Level: 1
- # Bathrooms Half Lower Level: 0
- Room List: Living Room, Dining Room, Bedroom 2, Bedroom 3, Bedroom 4, Kitchen, Den, Bedroom 1, Laundry, Storage Room, Bathroom 1, Bathroom 2, Bathroom 3, Bonus Room
- Stories: Lower 1, Main
Rooms Information
- Room Type: Bedroom 1
- Room Level: Main
- Room Exists: Yes
- Room Type: Bedroom 2
- Room Level: Main
- Room Exists: Yes
- Room Type: Bedroom 3
- Room Level: Main
- Room Exists: Yes
- Room Type: Bathroom 1
- Room Level: Main
- Room Exists: Yes
- Room Type: Bathroom 2
- Room Level: Main
- Room Exists: Yes
- Room Type: Kitchen
- Room Level: Main
- Room Exists: Yes
- Room Type: Dining Room
- Room Level: Main
- Room Exists: Yes
- Room Type: Living Room
- Room Level: Main
- Room Exists: Yes
- Room Type: Bedroom 4
- Room Level: Lower 1
- Room Exists: Yes
- Room Type: Bonus Room
- Room Level: Lower 1
- Room Exists: Yes
- Room Type: Den
- Room Level: Lower 1
- Room Exists: Yes
- Room Type: Storage Room
- Room Level: Lower 1
- Room Exists: Yes
- Room Type: Kitchen
- Room Level: Lower 1
- Room Exists: Yes
- Room Type: Bathroom 3
- Room Level: Lower 1
- Room Exists: Yes
- Room Type: Laundry
- Room Level: Lower 1
- Room Exists: Yes
Building Info
- Total Finished SQFT: 2,302.00
- Total Finished SQFT Source: Estimated
- Tax Total Finished SQFT: 1,931.00
- Total SQFT: 2,718.00
- Total SQFT Source: Estimated
- Construction Materials: Brick
- Basement Type: Heated, Improved, Fully Finished, Windows
- Foundation Details: Block
- Room and Floor: Bedrooms-Main Level-1, Bedrooms-Main Level-2, Bedrooms-Main Level-3, Bathrooms Full-Main Level-1, Bathrooms Full-Main Level-2, Bedrooms-Lower Level 1-1, Bathrooms Full-Lower Level 1-1
- # Bathrooms Full: 3
- # Bathrooms Half: 0
- Other Structure: Above Grade, Below Grade
Lot / Land Information
- Lot Size Source: Assessor
- Parcel ID: 13838559
Parking
- Type Of Parking: Driveway
- Driveway - # of Spaces: 2
Interior Features
- Interior Features: 2nd Kitchen
- Fireplace: Yes
- Fireplaces Count: 1
- Accessibility Features: None
Exterior Features
- Pool: No Pool
Utilities
- Heating: Yes
- Cooling Type: Central A/C
- Cooling Fuel: Electric
- Heating Type: Central
- Heating Fuel: Central
- Hot Water: 60+ Gallon Tank
- Water Source: Public
- Sewer Septic: Public Sewer
Property History for 10407 Royal Road
| Date | Event & Source | Price | Appreciation |
|---|---|---|---|
| Jan 15, 2026 | Closed BRIGHT #MDMC2205298 | $600,000 | — |
| Jan 14, 2026 | Closed (Public Record) Public Record #1927549666 | $600,000 | — |
| Nov 23, 2025 | Pending BRIGHT #MDMC2205298 | — | |
| Nov 23, 2025 | Active Under Contract BRIGHT #MDMC2205298 | — | |
| Oct 28, 2025 | Listed (Active) BRIGHT #MDMC2205298 | $615,000 | — |
| Oct 22, 2025 | Withdrawn BRIGHT #MDMC2196482 | — | |
| Oct 22, 2025 | Temp Off Market BRIGHT #MDMC2196482 | — | |
| Oct 22, 2025 | Listed (Active) BRIGHT #MDMC2196482 | $615,000 | — |
| Date | Event & Source | Price |
|---|---|---|
| 01/15/2026 | Closed BRIGHT #MDMC2205298 | $600,000 |
| 01/14/2026 | Closed (Public Record) Public Record #1927549666 | $600,000 |
| 11/23/2025 | Pending BRIGHT #MDMC2205298 | — |
| 11/23/2025 | Active Under Contract BRIGHT #MDMC2205298 | — |
| 10/28/2025 | Listed (Active) BRIGHT #MDMC2205298 | $615,000 |
| 10/22/2025 | Withdrawn BRIGHT #MDMC2196482 | — |
| 10/22/2025 | Temp Off Market BRIGHT #MDMC2196482 | — |
| 10/22/2025 | Listed (Active) BRIGHT #MDMC2196482 | $615,000 |
For completeness, we often displays two records for one sale: the MLS record and the public record.
Public records
10407 Royal Road
Beds
0Baths
3.5Total Finished SqFt
2,481 SqFtAbove Grade Finished SqFt
1,931 SqFtFinished Basement SqFt
550 SqFtStories
1Schools near 10407 Royal Road
Rating | School | Type | Grades | Distance |
|---|---|---|---|---|
| Public - | PK to 2 | |||
| Public - | 3 to 5 | |||
| Public - | 6 to 8 | |||
| Public - | 9 to 12 |
Rating | School | Distance |
|---|---|---|
Roscoe R Nix Elementary School PublicPK to 2 | ||
Cresthaven Elementary School Public3 to 5 | ||
Francis Scott Key Middle School Public6 to 8 | ||
Springbrook High School Public9 to 12 |
School ratings and boundaries are provided by GreatSchools.org and Pitney Bowes. This information should only be used as a reference. Proximity or boundaries shown here are not a guarantee of enrollment. Please reach out to schools directly to verify all information and enrollment eligibility.
Neighborhood Map and Transit
Similar Homes
Explore Nearby Homes
- Burnt Mills Homes for Sale
- Calverton Homes for Sale
- Four Corners Homes for Sale
- Hillandale Homes for Sale
- Langley Park Homes for Sale
- Maryland Homes for Sale
- New Hampshire Estates Homes for Sale
- Oakview Homes for Sale
- White Oak Homes for Sale
- Woodmoor Homes for Sale
- Presidential Towers Condominium Homes for Sale
- Dumont Oaks Homes for Sale
- Carole Highlands Homes for Sale
- Indian Spring Homes for Sale
- Sligo Park Hills Homes for Sale
- Takoma Park Homes for Sale
- Silver Spring Homes for Sale
- Adelphi Homes for Sale
- Beltsville Homes for Sale
- College Park Homes for Sale
- Hyattsville Homes for Sale
- Washington Homes for Sale
- Mount Rainier Homes for Sale
- Chevy Chase Homes for Sale
- Greenbelt Homes for Sale
- Berwyn Heights Homes for Sale
- Brentwood Homes for Sale
- Burtonsville Homes for Sale
- Kensington Homes for Sale
- Riverdale Homes for Sale
- 20993 Homes for Sale
- 20705 Homes for Sale
- 20783 Homes for Sale
- 20901 Homes for Sale
- 20904 Homes for Sale
- 20912 Homes for Sale
- 20910 Homes for Sale
- 20740 Homes for Sale
- 20902 Homes for Sale
- 20782 Homes for Sale
- 20742 Homes for Sale
- 20012 Homes for Sale
- 20011 Homes for Sale
- 20017 Homes for Sale
- 20781 Homes for Sale
No guarantee, warranty or representation of any kind is made regarding the completeness or accuracy of any information, descriptions or measurements (including square footage measurements and property condition), such should be independently verified through appropriate means, including, but not limited to, in person inspection and public records, and Compass International Holdings, its subsidiaries, affiliates and independently owned and operated franchisees, and their affiliated agents and associated third parties expressly disclaim any liability in connection therewith. Photos may be virtually staged or digitally enhanced and may not reflect actual property conditions. Offers of compensation are subject to change at the seller's discretion. No financial or legal advice provided. Equal Housing Opportunity.
© 2026 Bright MLS. All rights reserved. All information is deemed reliable, but accuracy is not guaranteed. Listing information is from various brokers who participate in IDX and not all listings may be visible on the site. The property information being provided is for the consumer’s personal, non-commercial use and may not be used for any purpose other than to identify prospective properties consumers may be interested in purchasing. Data last updated on 01/16/2026 11:06 AM